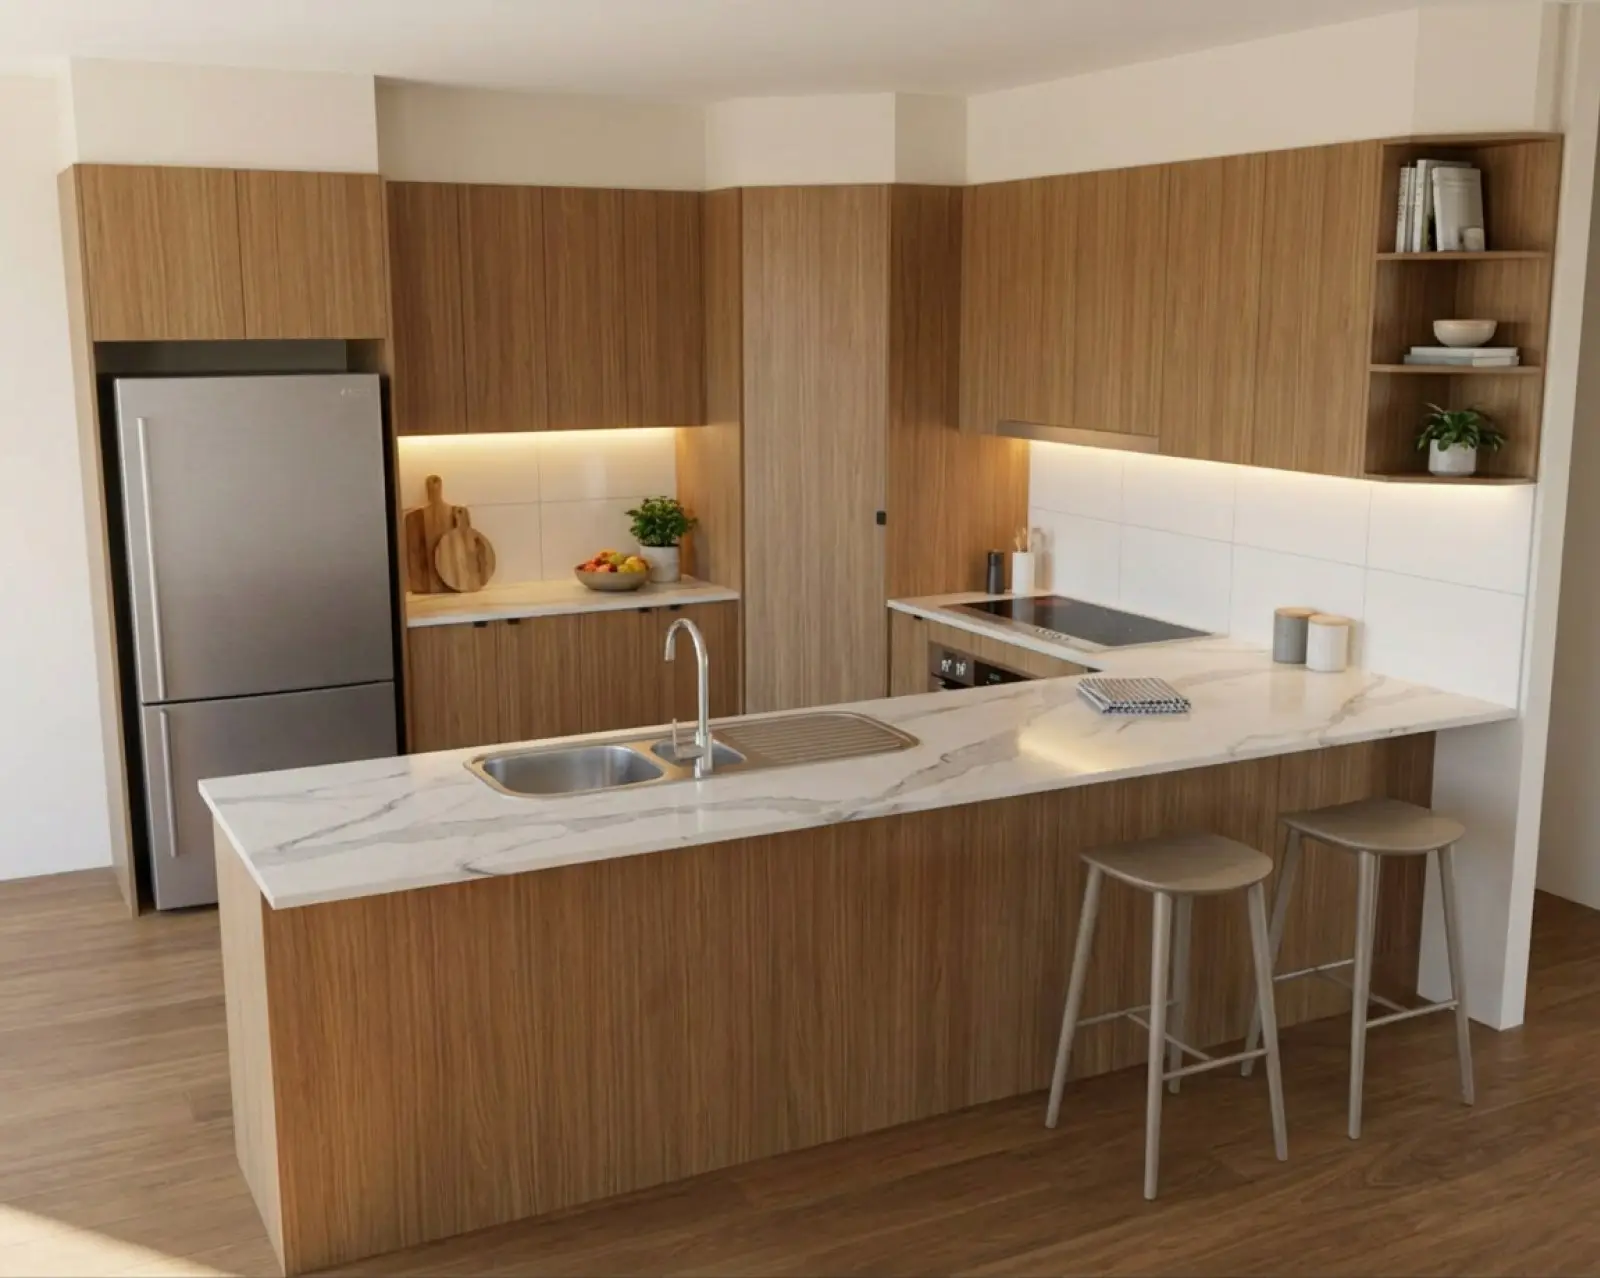
An Asterlyn Space render of a U-shaped kitchen with a peninsula, in oak cabinets.
Everything the visualiser does, in the order you use it.
Asterlyn Space turns the drawing you already have, or a photo of the kitchen there now, into a photoreal AI render for the customer. You pick the finishes, it draws the picture, and you change what needs changing afterwards.
Renders are AI-generated. They closely match the finishes you pick, but they aren't exact. Check real samples before you order.
Start from what you already have.
There is no model to build first. The render starts from a file you would have drawn anyway, or from a photo of the room.
- Feature
From drawings
A hand sketch, a 2D elevation or a CAD or SketchUp screenshot. How the drawing is read, what you can correct before rendering, and what the render keeps.
- Feature
From photos
A photo of the kitchen there now, renovated in place with your materials on it. Also the pass that turns a flat 3D visual into a photograph.
Say what it's made of and how it's built.
Colours go on the picture you already have. Construction choices, like handles and kickers, come through on a new picture.
- Feature
Colours and materials
A colour for each run, plus benchtop (countertop), splashback (backsplash), floor, walls and kickers. Paste a supplier swatch, lay a tile and keep a library of the finishes you use.
- Feature
Doors and hardware
Handles (pulls) or handleless per run, your own handle photo, grain direction, kickers, what sits above the cabinets and how the island ends are finished.
- Feature
Appliances and sinks
Cooktop type, rangehood style, dishwashers from stainless to fully integrated, and the right sink, basin or tub in each spot.
- Feature
Lighting and styling
LED strips and their colour temperature, the mood of the room, things on the benchtop, and a photoshoot pass that stages the whole room.
Change one part without starting again.
Fixing the part that's wrong is cheaper than rendering from scratch, because a fresh render re-rolls the parts that already came out right.
How it fits together.
Every feature on every plan.
The plans differ in credits, users and storage. They don't differ in what the software does. A maker on the smallest plan can render from a photo, set the same handle options and take the same 2K re-render as a workshop on the largest. The numbers are on the pricing page.
One credit buys one finished picture: a render, a colour change, a lighting pass, a refine or a photoshoot pass. A 2K re-render is two. A render that fails or doesn't finish gives its credit back.
More than kitchens.
You pick the room when you create a project, and the whole app changes with it. A laundry asks about its benchtop and its overheads (upper cabinets) in its own words, a vanity has basins, a wardrobe has hanging space. The rooms page lists them all.
If you'd rather see the steps from upload to finished picture in order, start with how it works.
See what it does with your own drawing.
Your first five renders are free. No card needed.