How it worksFeaturesRoomsGalleryPricingLog inStart free trial
Gallery

Real renders, with nothing retouched.

Every picture on this page is a real Asterlyn Space render, with nothing retouched and nothing swapped in from stock. The two drawings are shown as they were uploaded.

Drawing to render

What went in, and what came out.

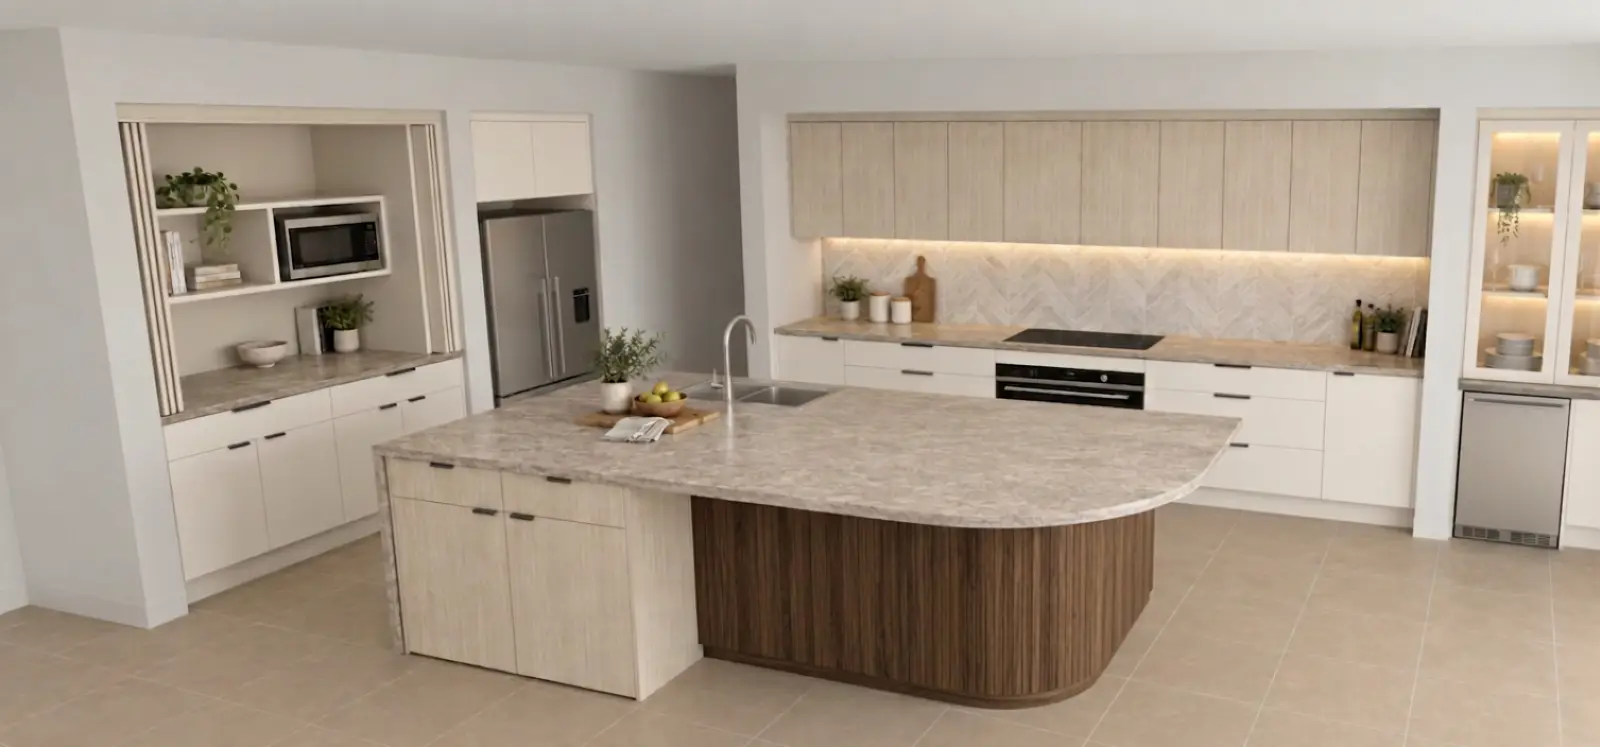
The Asterlyn Space render of that drawing: pale timber-look cabinets, a fluted walnut island end and a herringbone tile splashback
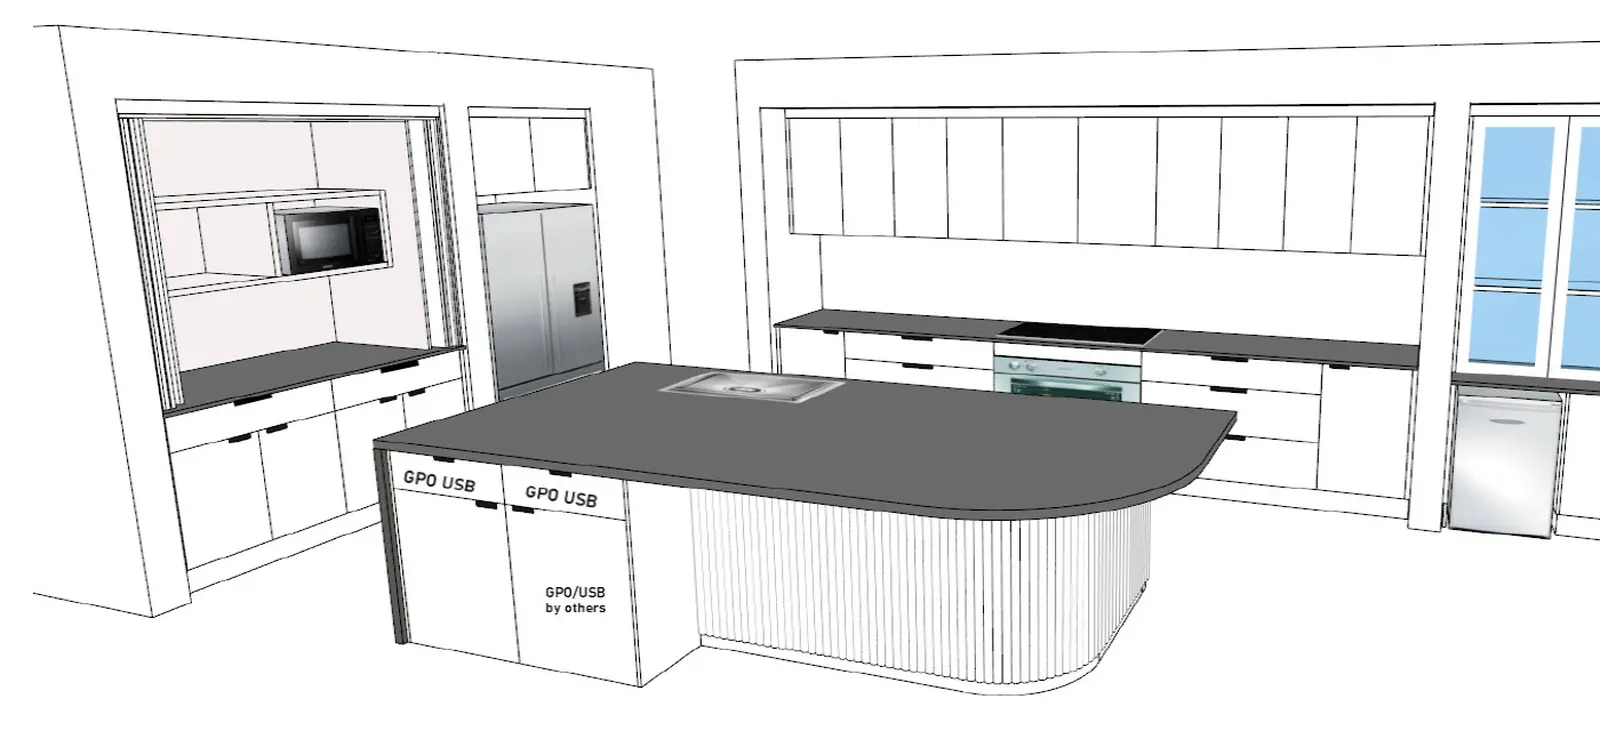
A 3D line drawing of a kitchen with a curved island, as it was uploaded
Before · the drawingAfter · the render

Renders are AI-generated. They closely match the finishes you pick, but they aren't exact. Check real samples before you order.

One job, three stages

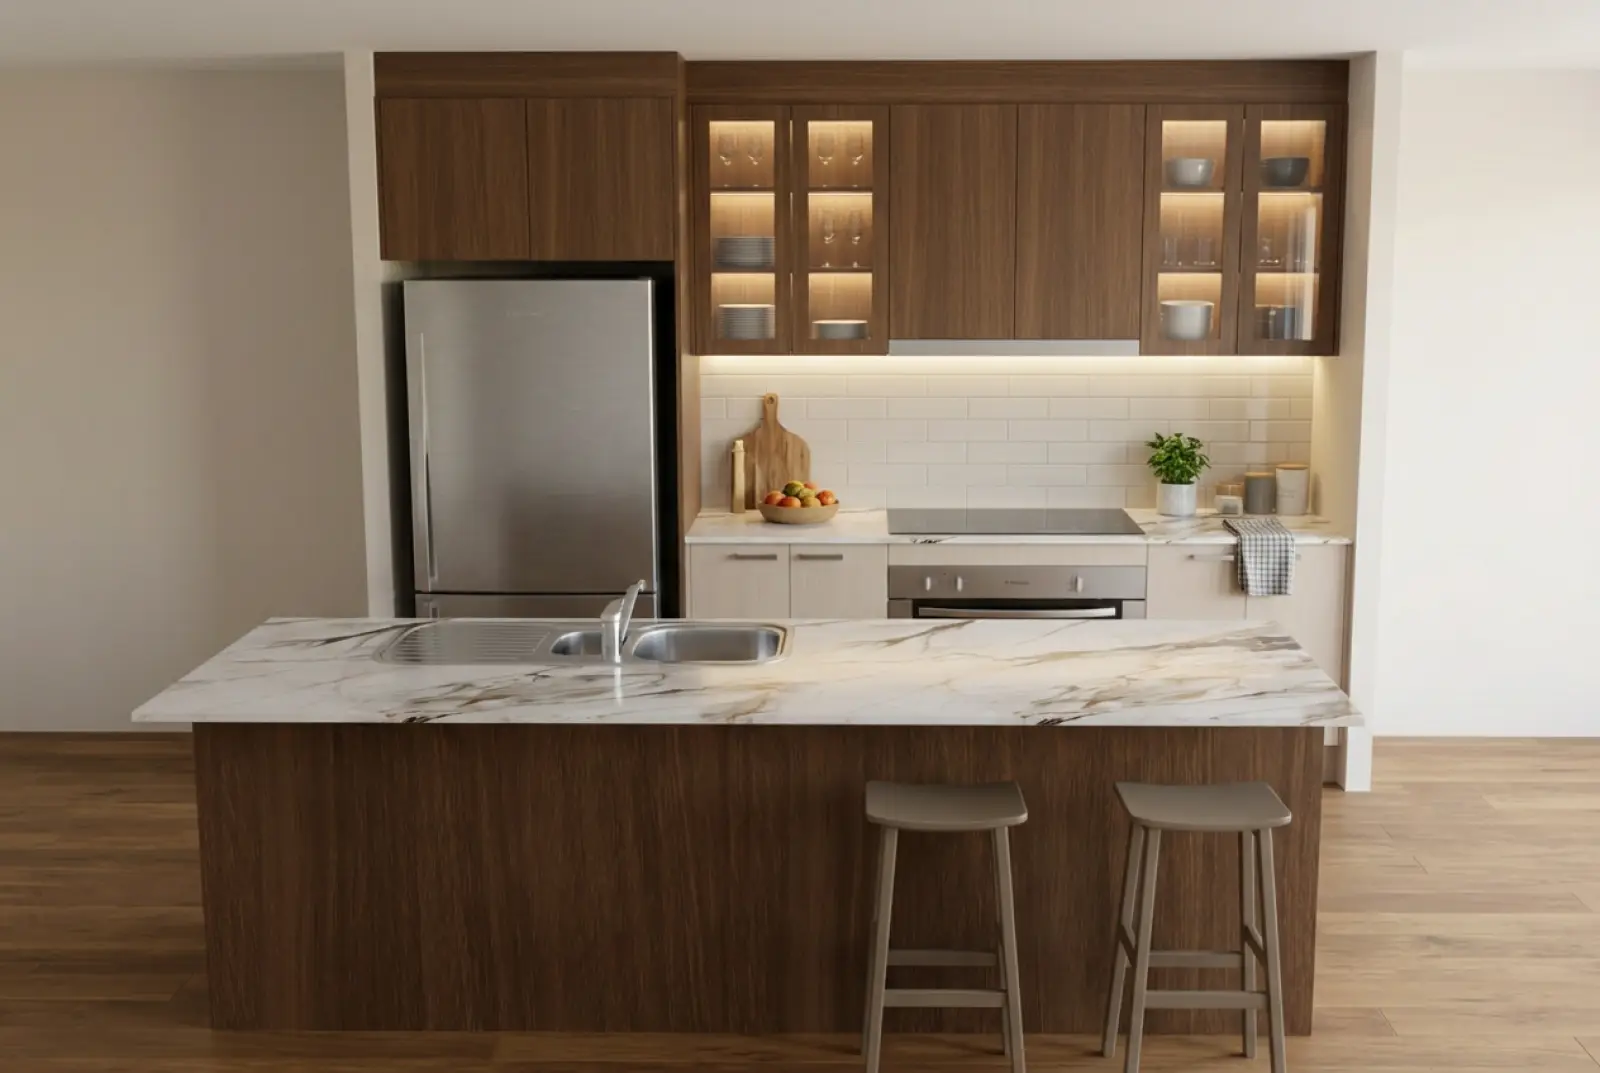
A plain white 3D visual went in. The render put the materials on it. Then the lights went on and the room was dressed. The how it works page goes through each step.
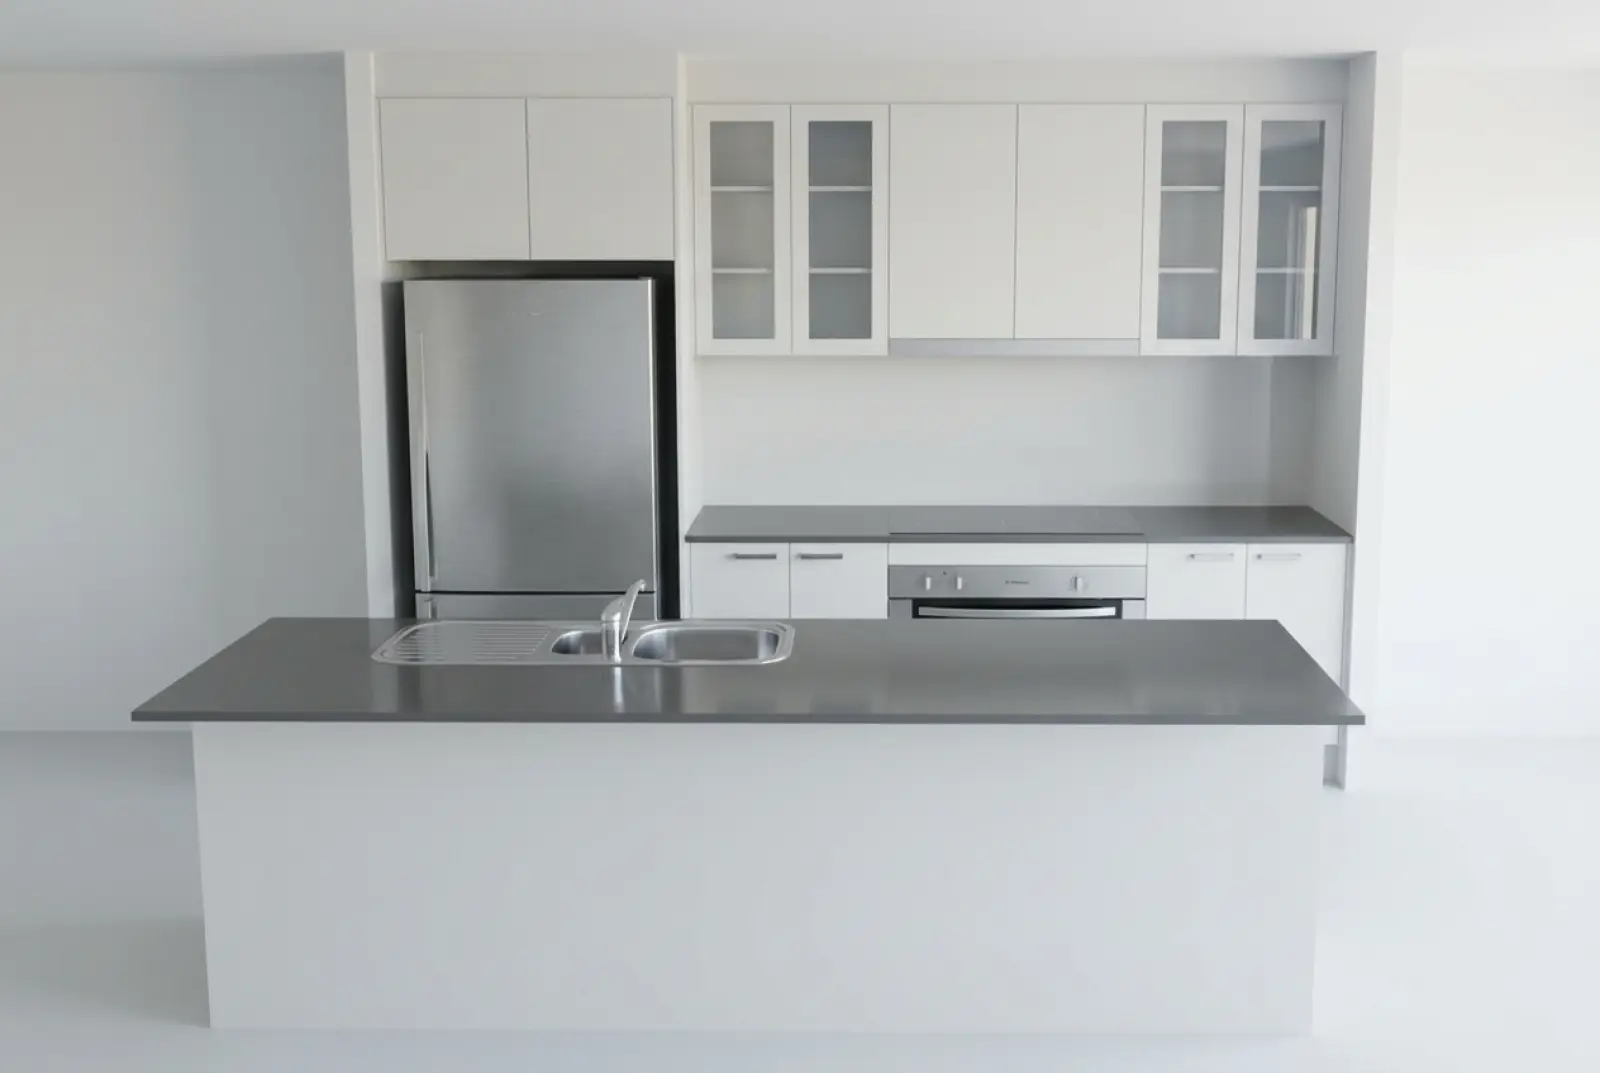
A plain white 3D visual of a galley kitchen with an island, as it was uploaded
Uploaded: a plain white 3D visual of a galley kitchen with an island.
The same kitchen rendered with walnut overheads and island, pale timber bases, a white marble benchtop and a white subway tile splashback
Rendered: walnut overheads and island, pale timber bases, a white marble benchtop and a subway tile splashback.
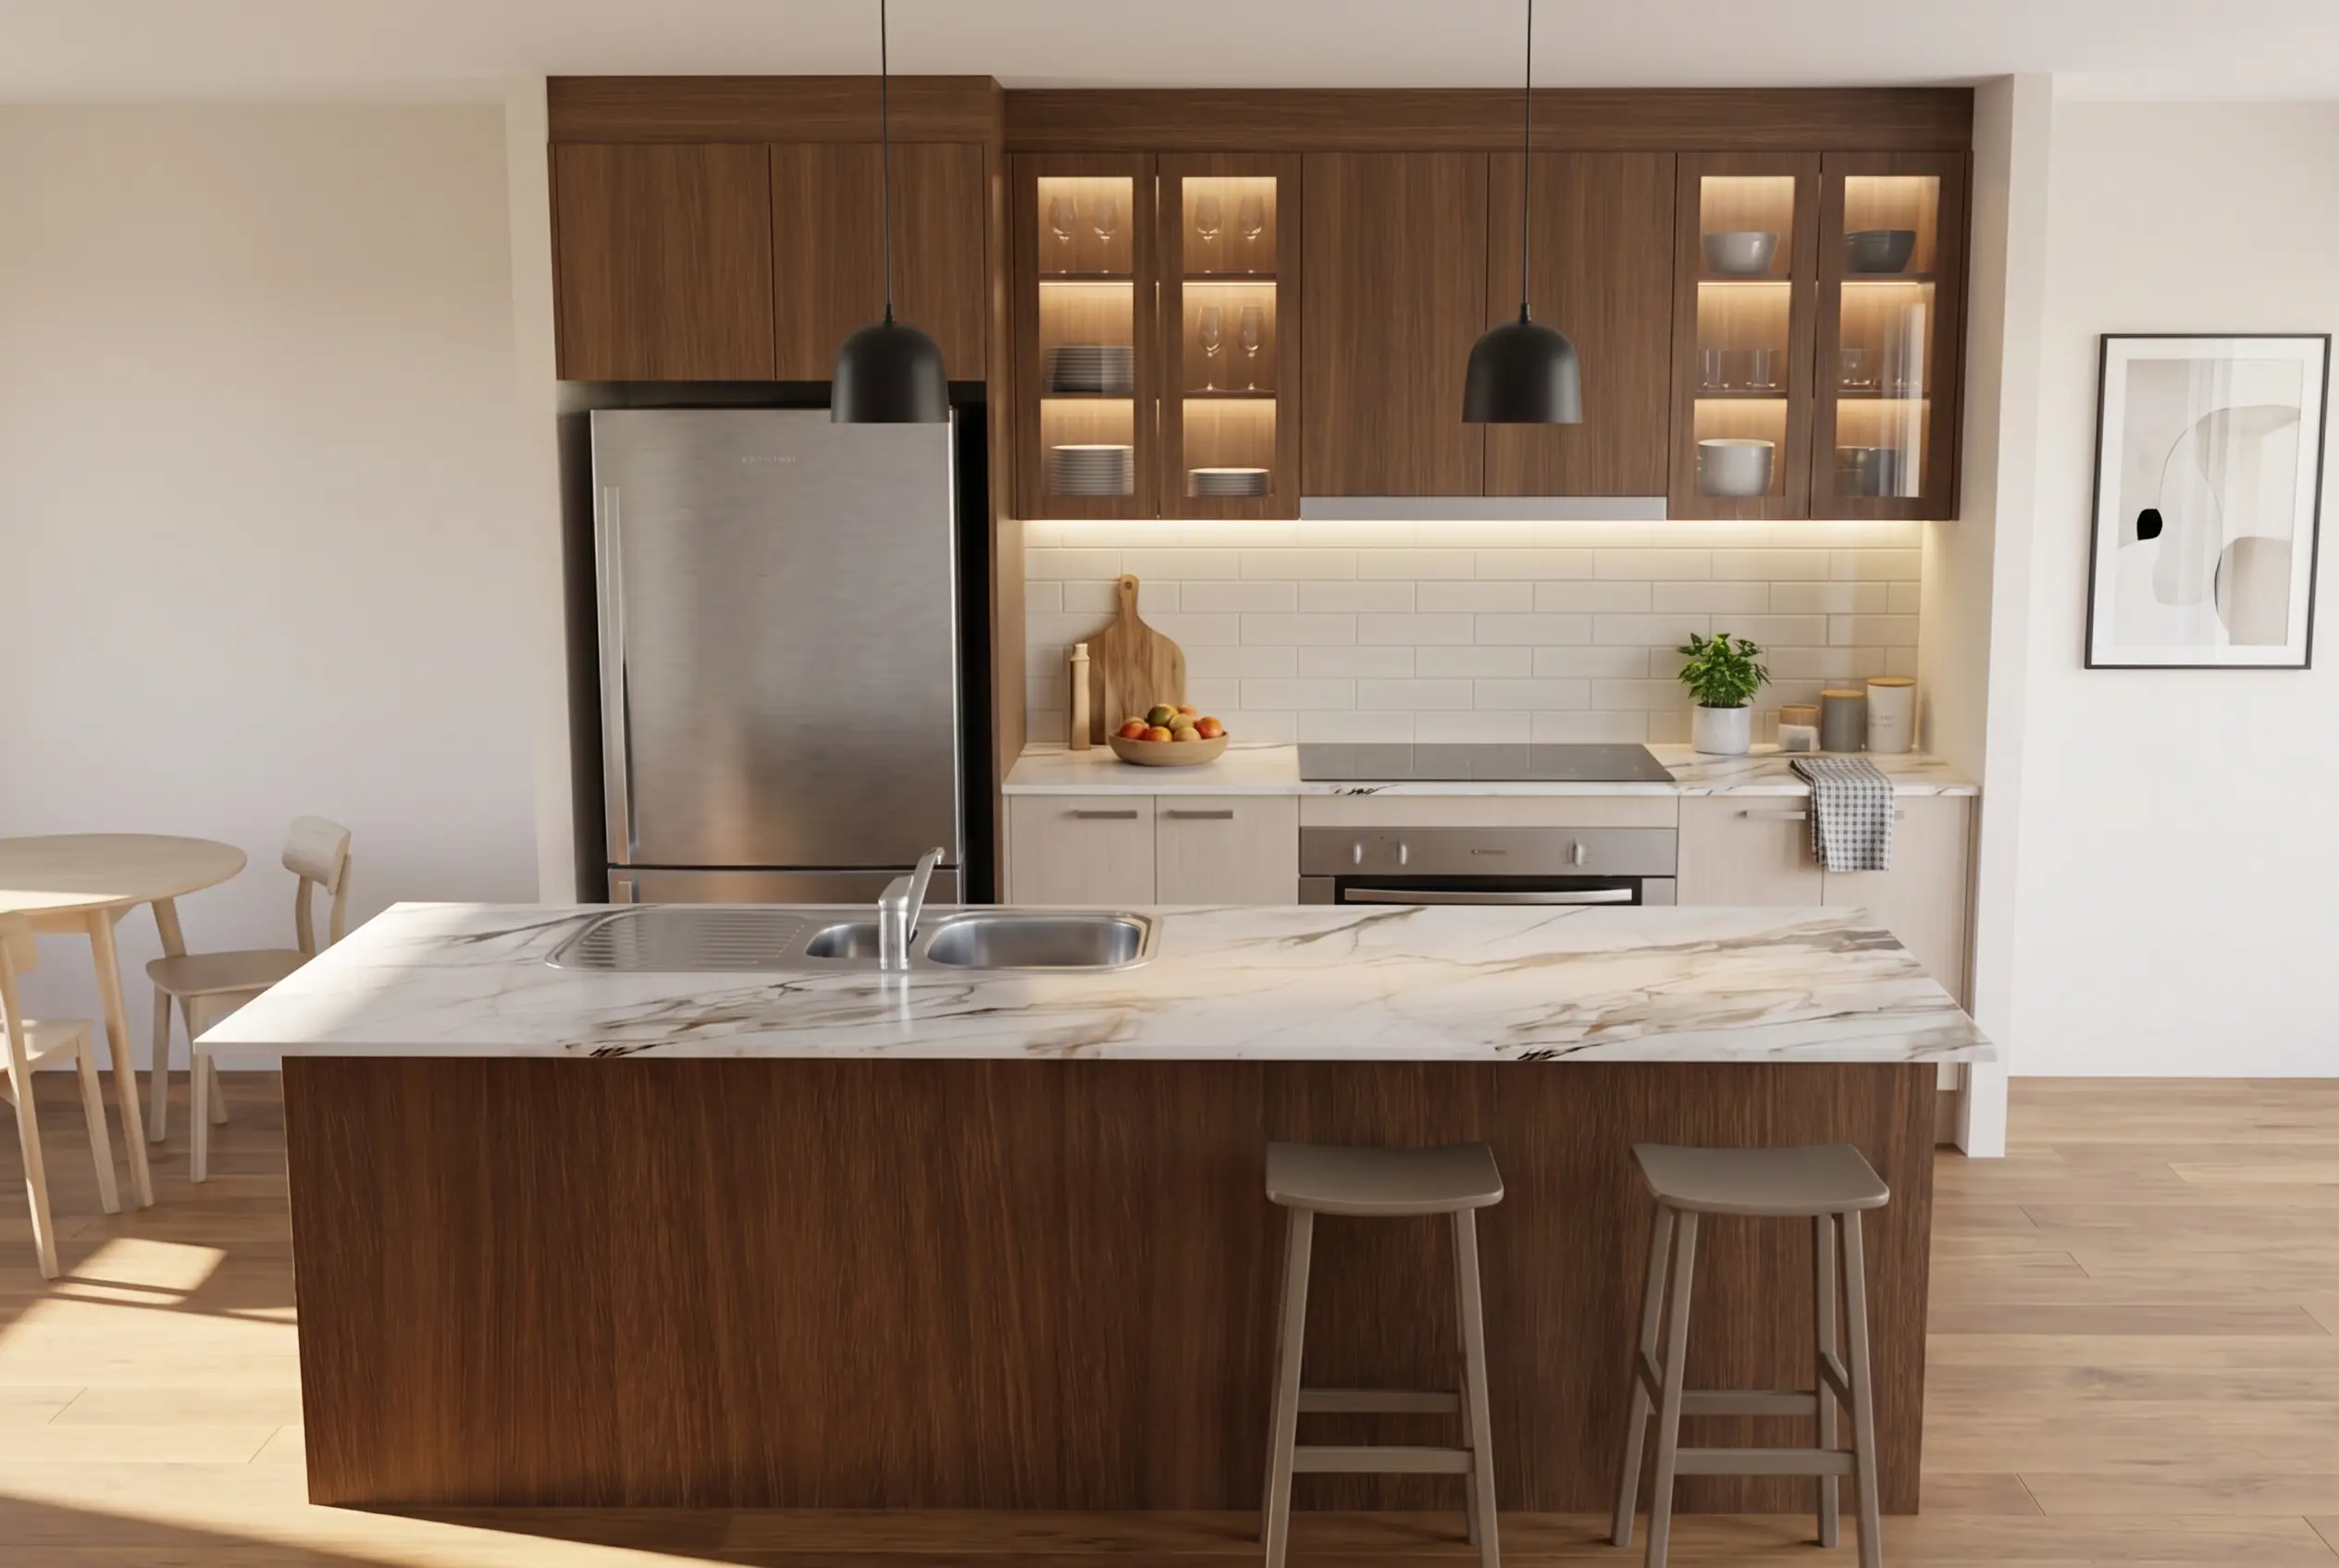
The same kitchen with the lights on and the room dressed: lit glass cabinets, pendant lights, a dining setting and artwork
Lit and dressed: pendant lights, lit glass cabinets, a dining setting and artwork.
A different kitchen

Sage, oak and a marble waterfall.

Tall cabinets and a fluted island

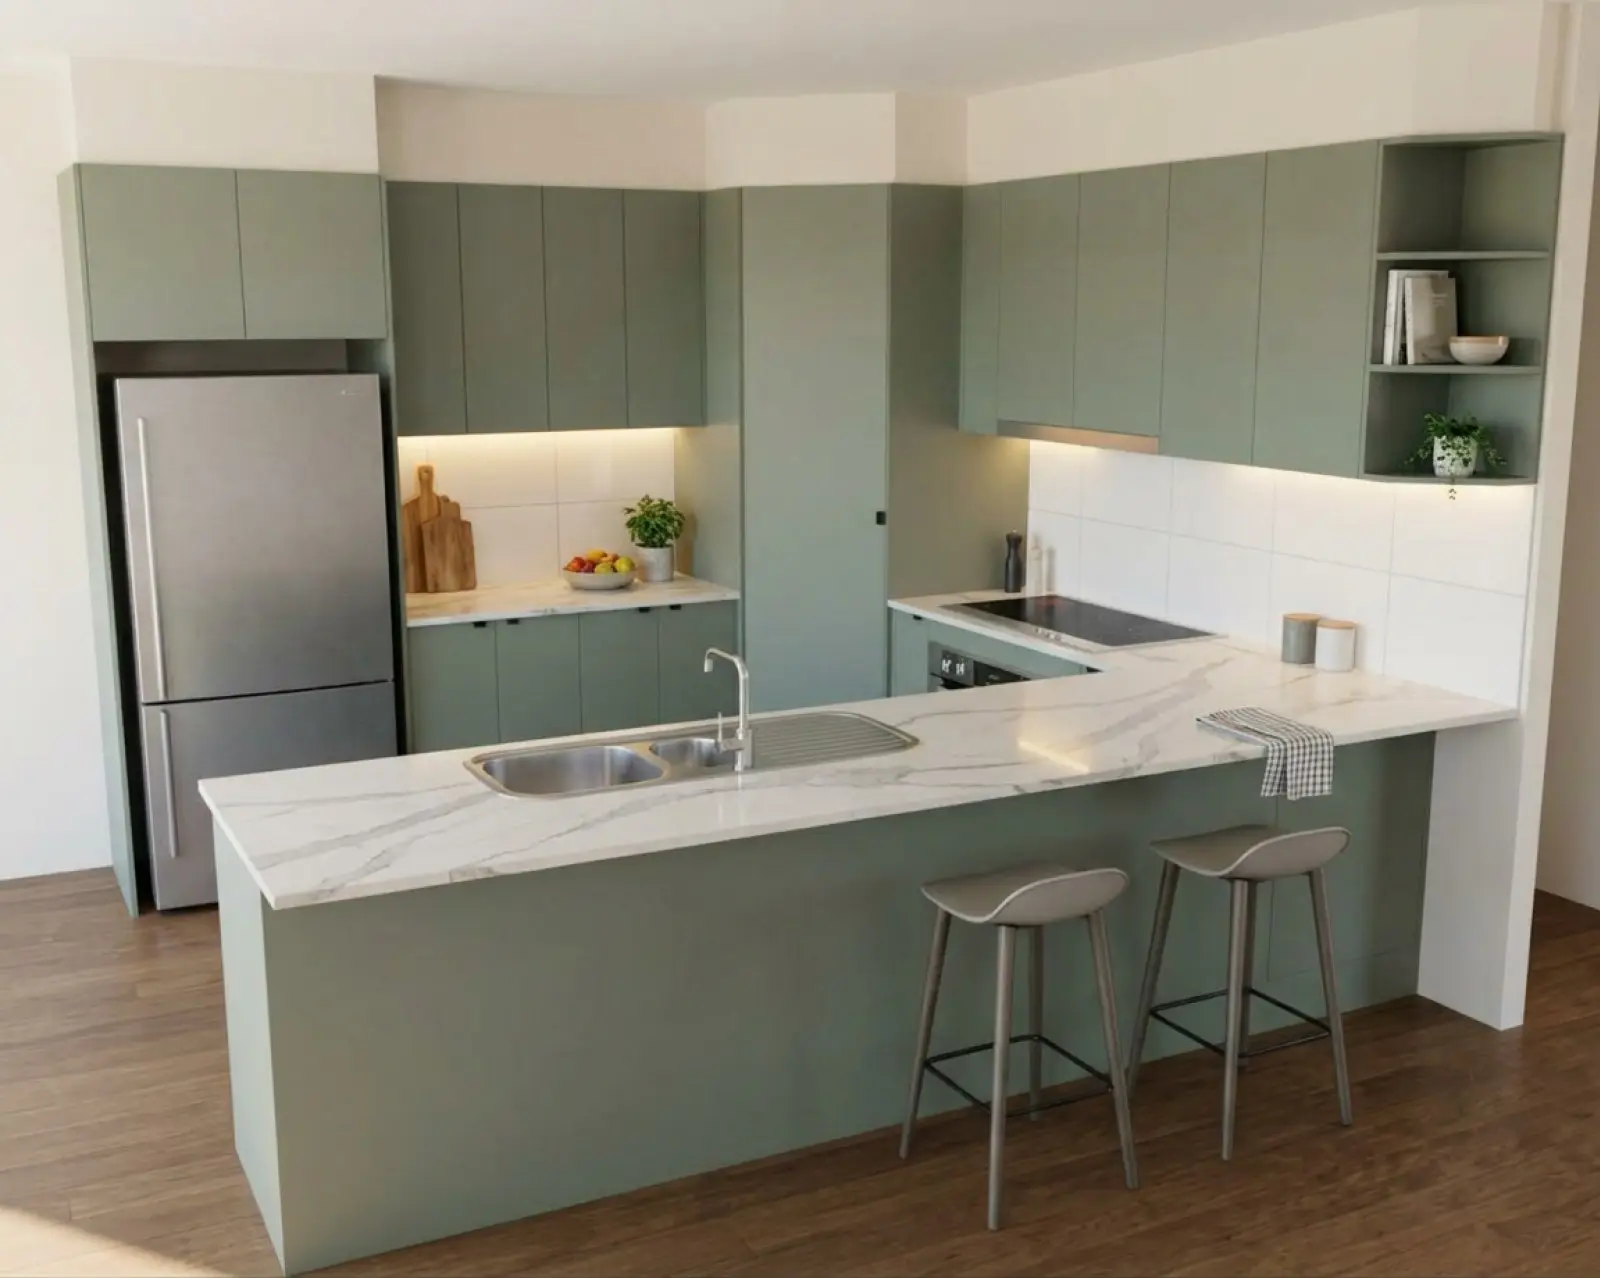
A different kitchen from the rest of this page: sage tall cabinets, oak overheads (upper cabinets), and a sage island with fluted panels under a white marble waterfall benchtop (countertop).

Each part here has its own finish. In the studio you set a colour for each run and each surface, then render once. See colours and materials.
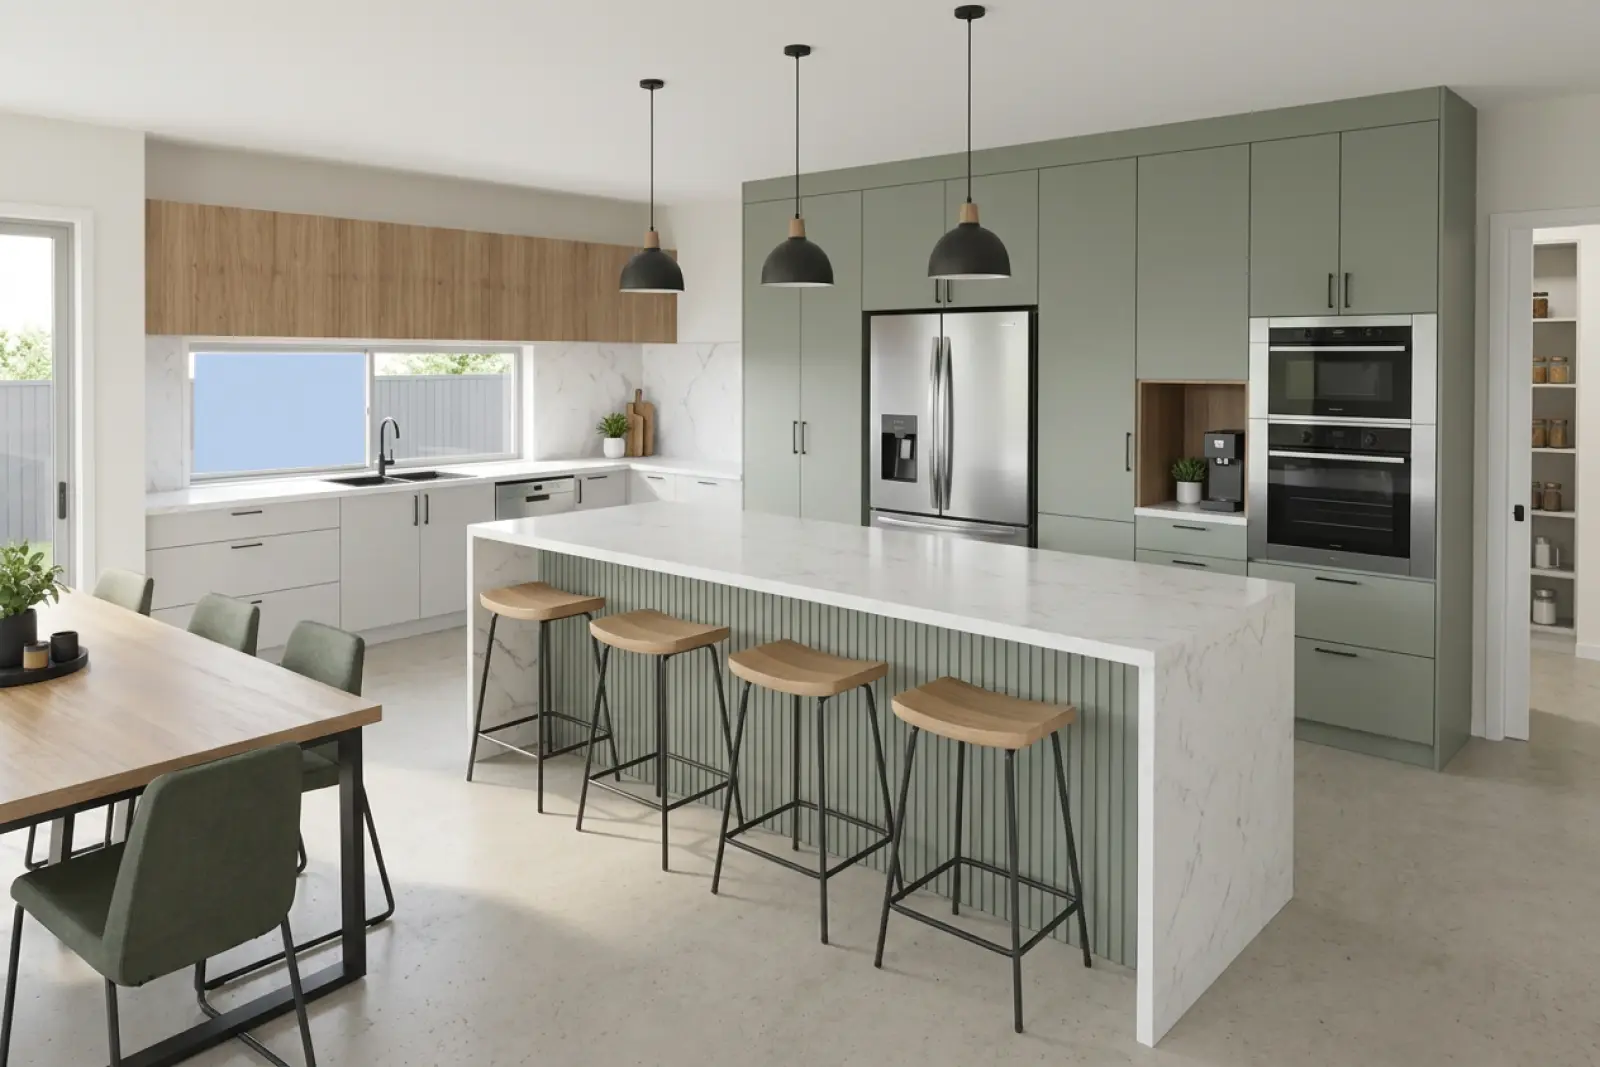
A kitchen render with sage tall cabinets, a sage fluted island under a white marble waterfall benchtop, and oak overheads
Sage tall cabinets, a sage fluted island under a white marble waterfall benchtop, and oak overheads.
Cabinet colours

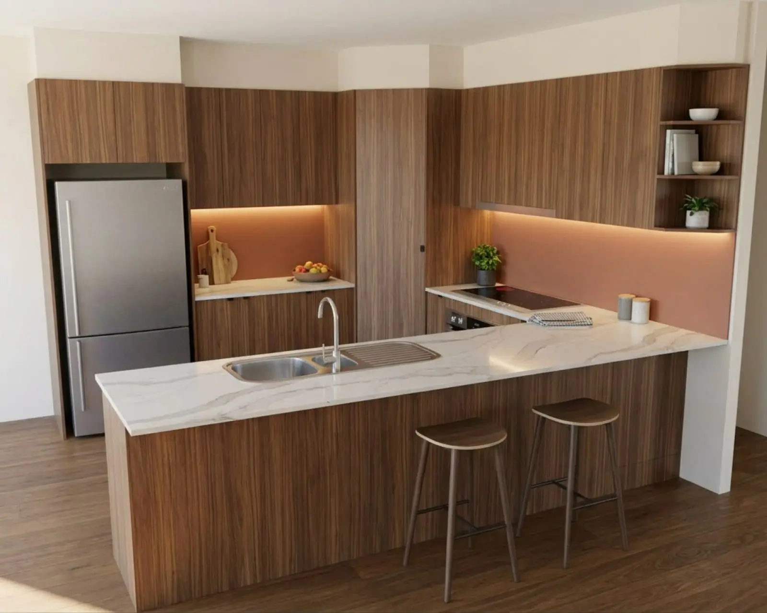
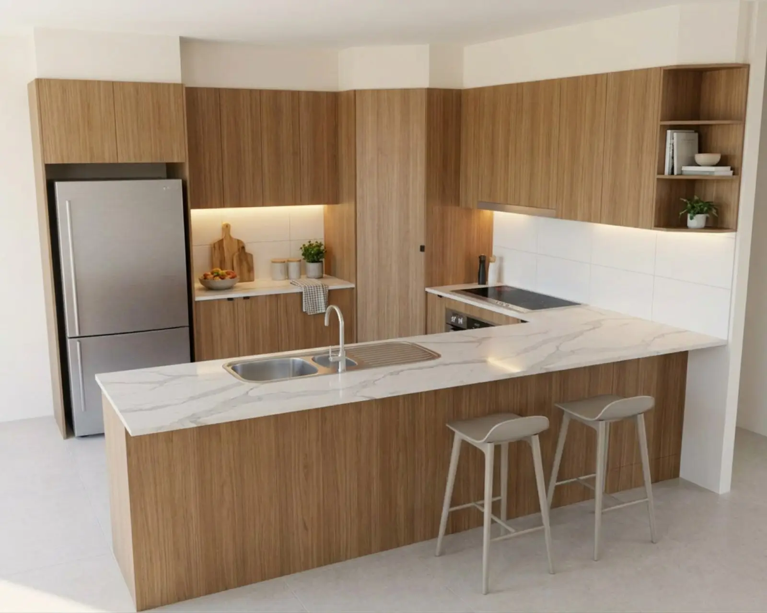
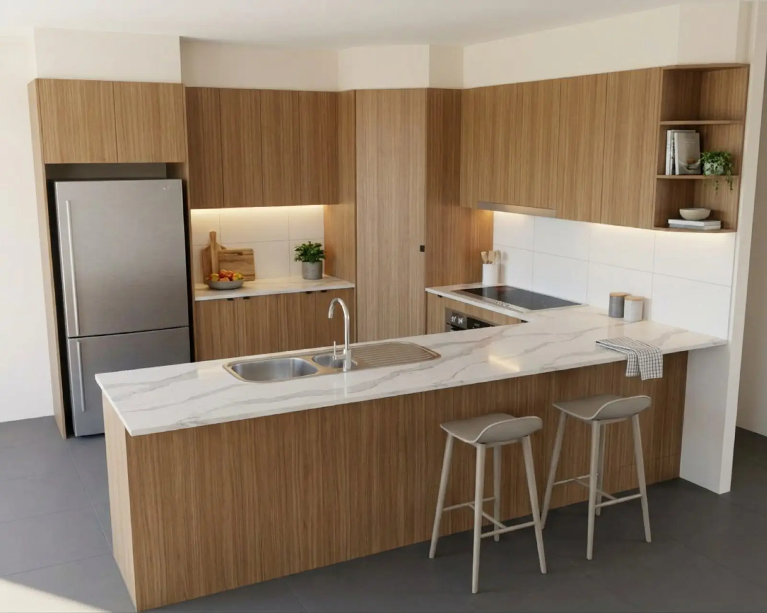
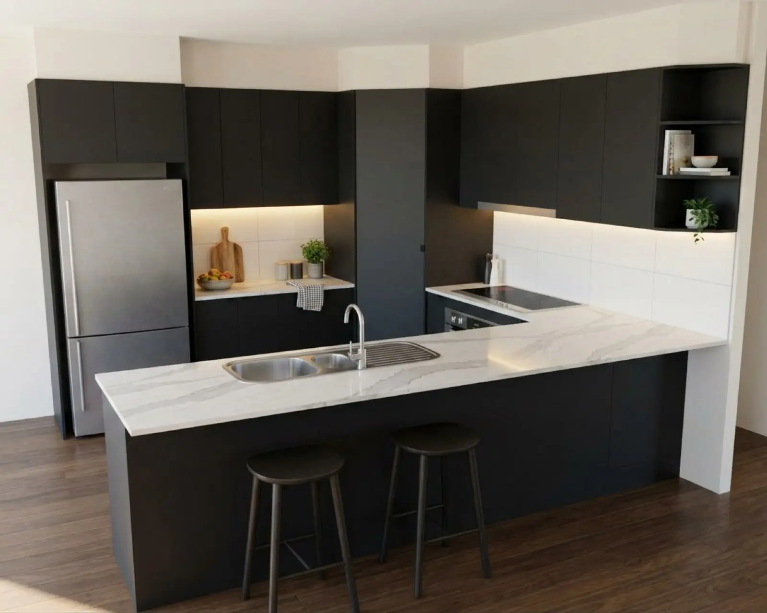
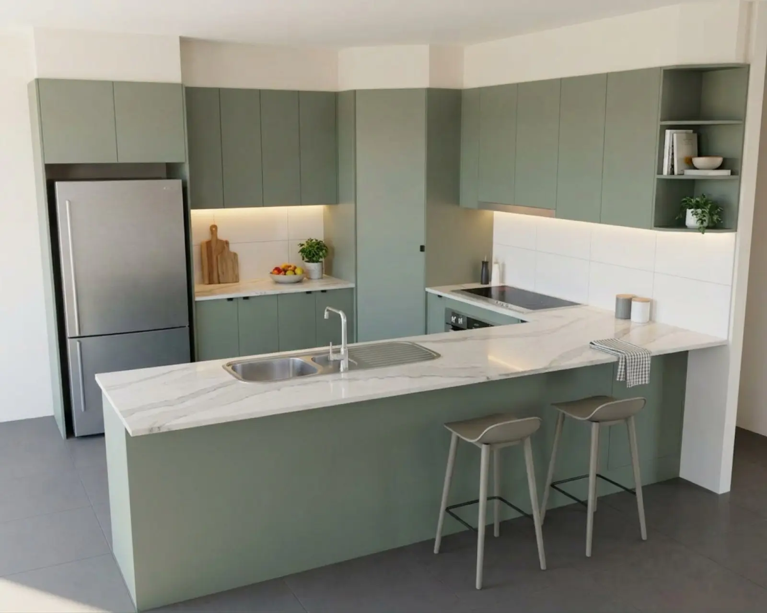
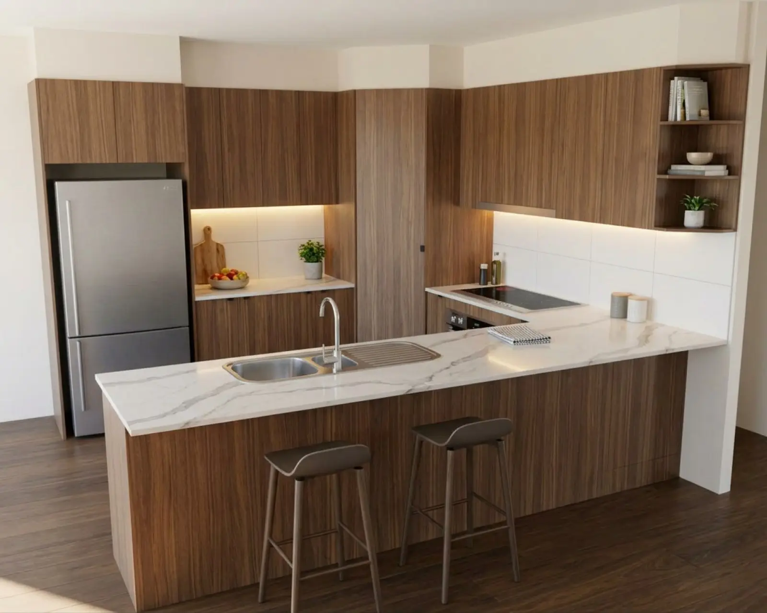
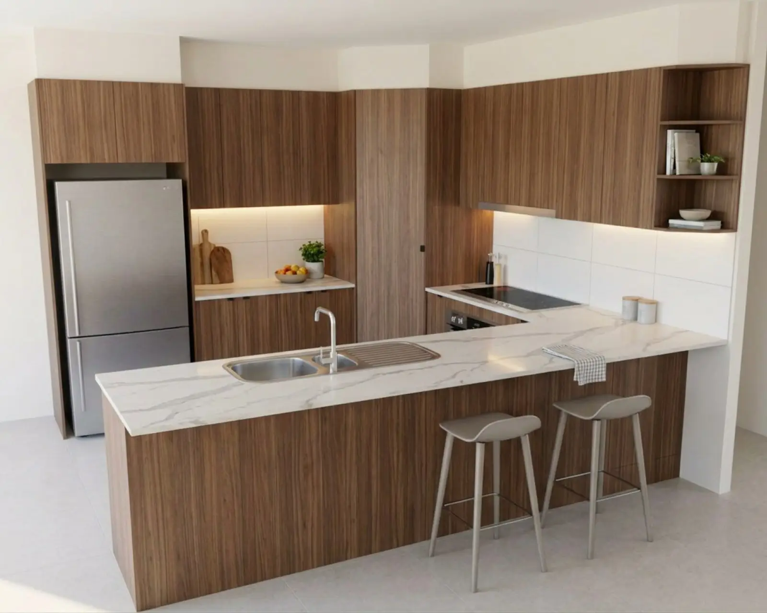
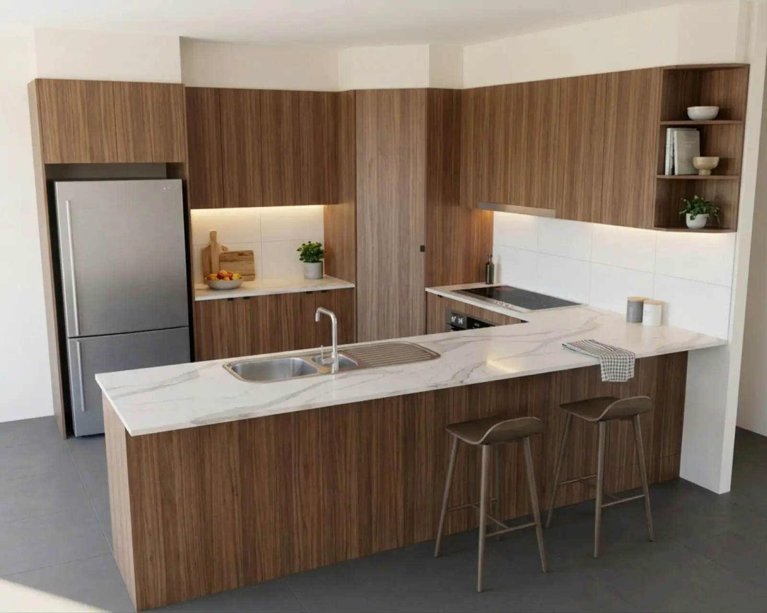
One kitchen, four cabinet colours.

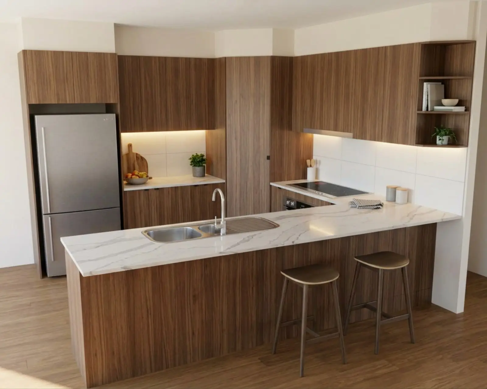
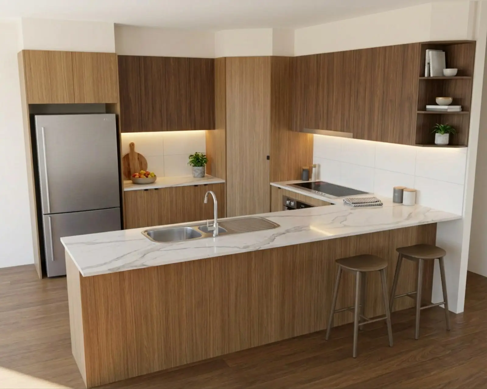
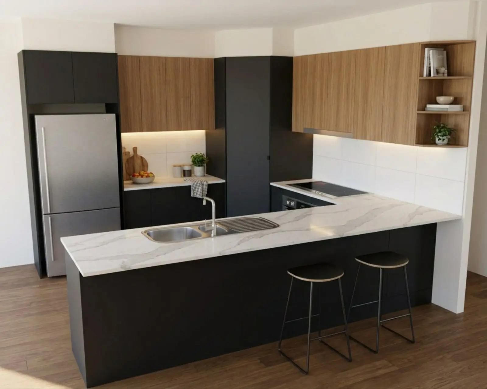
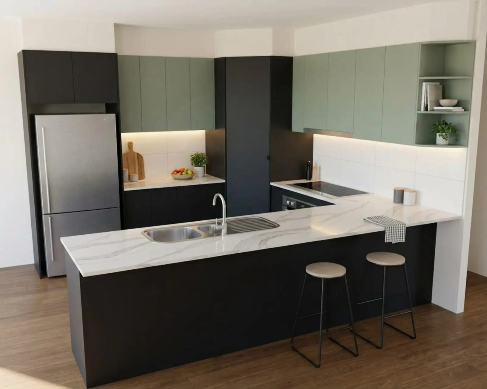
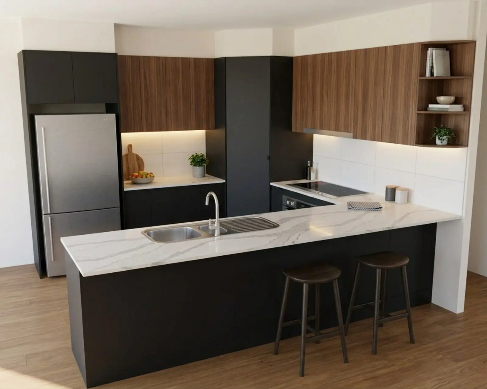
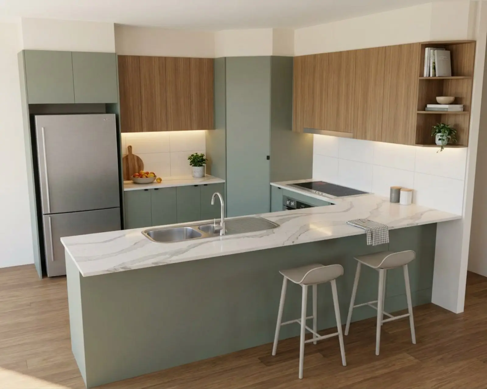
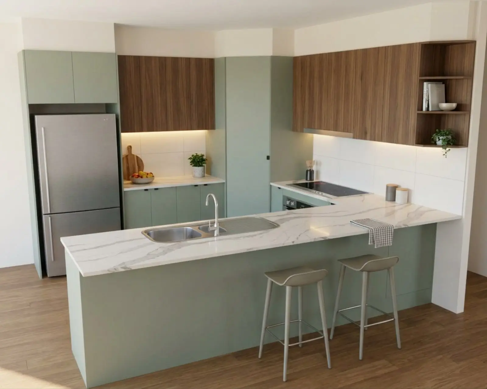
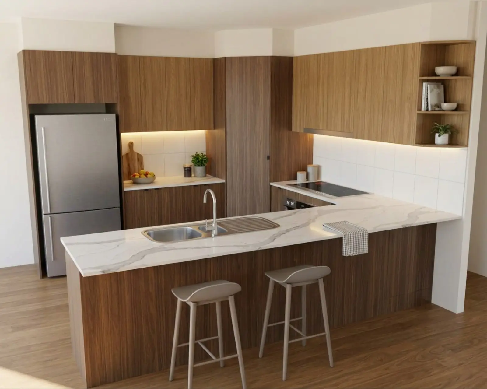
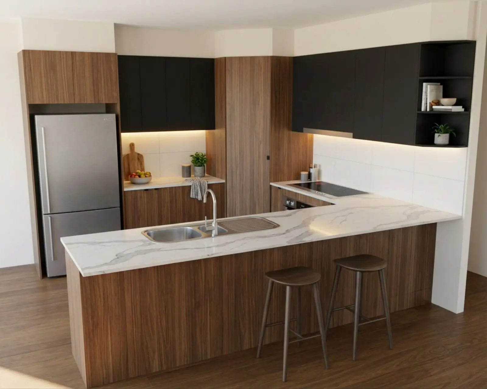
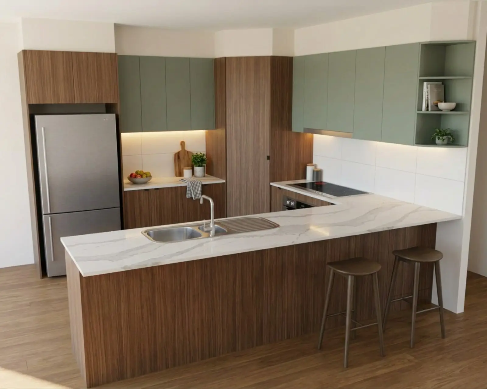
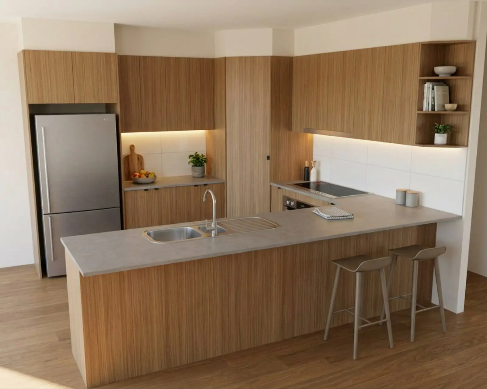
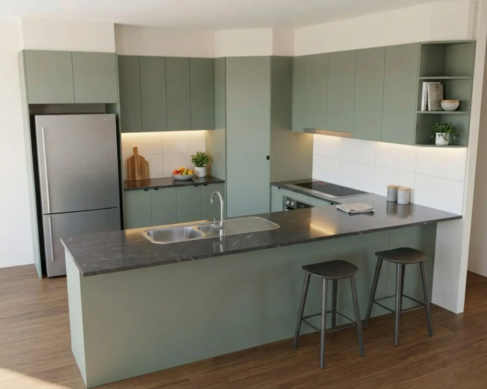
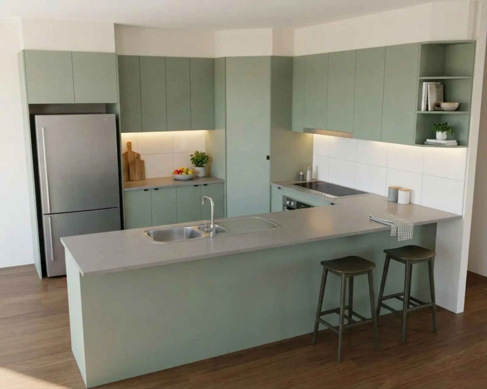
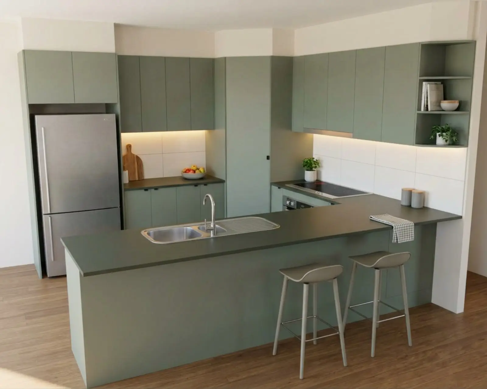
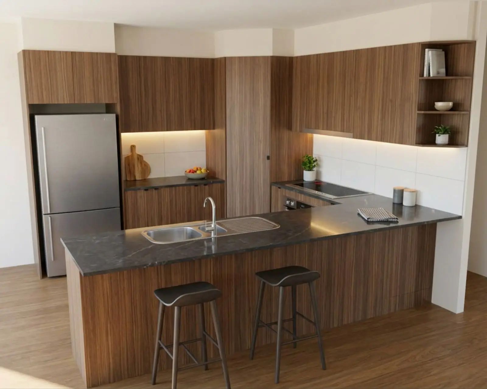
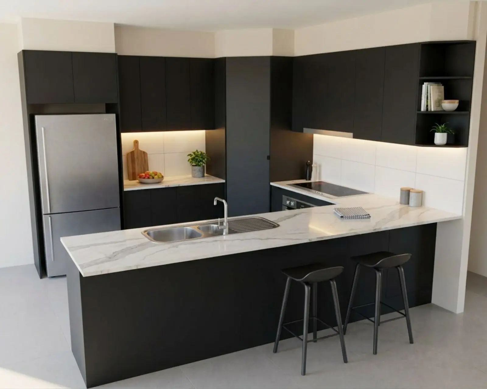
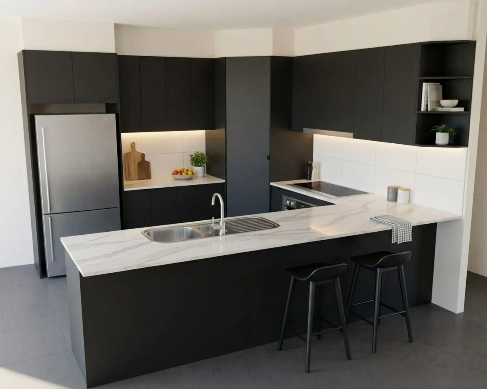
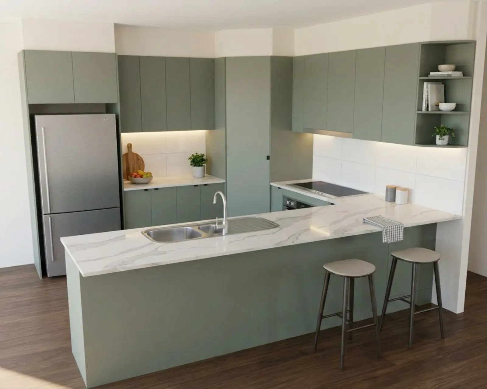
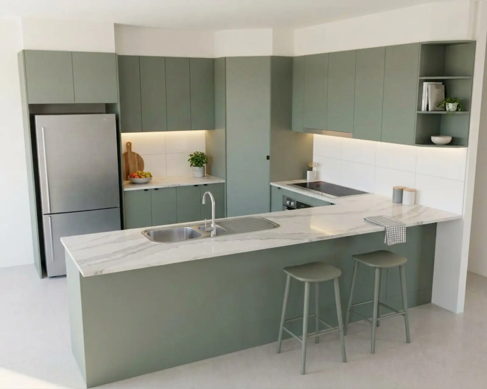
The rest of this page is one U-shaped kitchen with a peninsula, rendered again and again. Here it is with each cabinet colour. The bits and pieces on the benchtop get put back each time, so they move about; the kitchen doesn't.
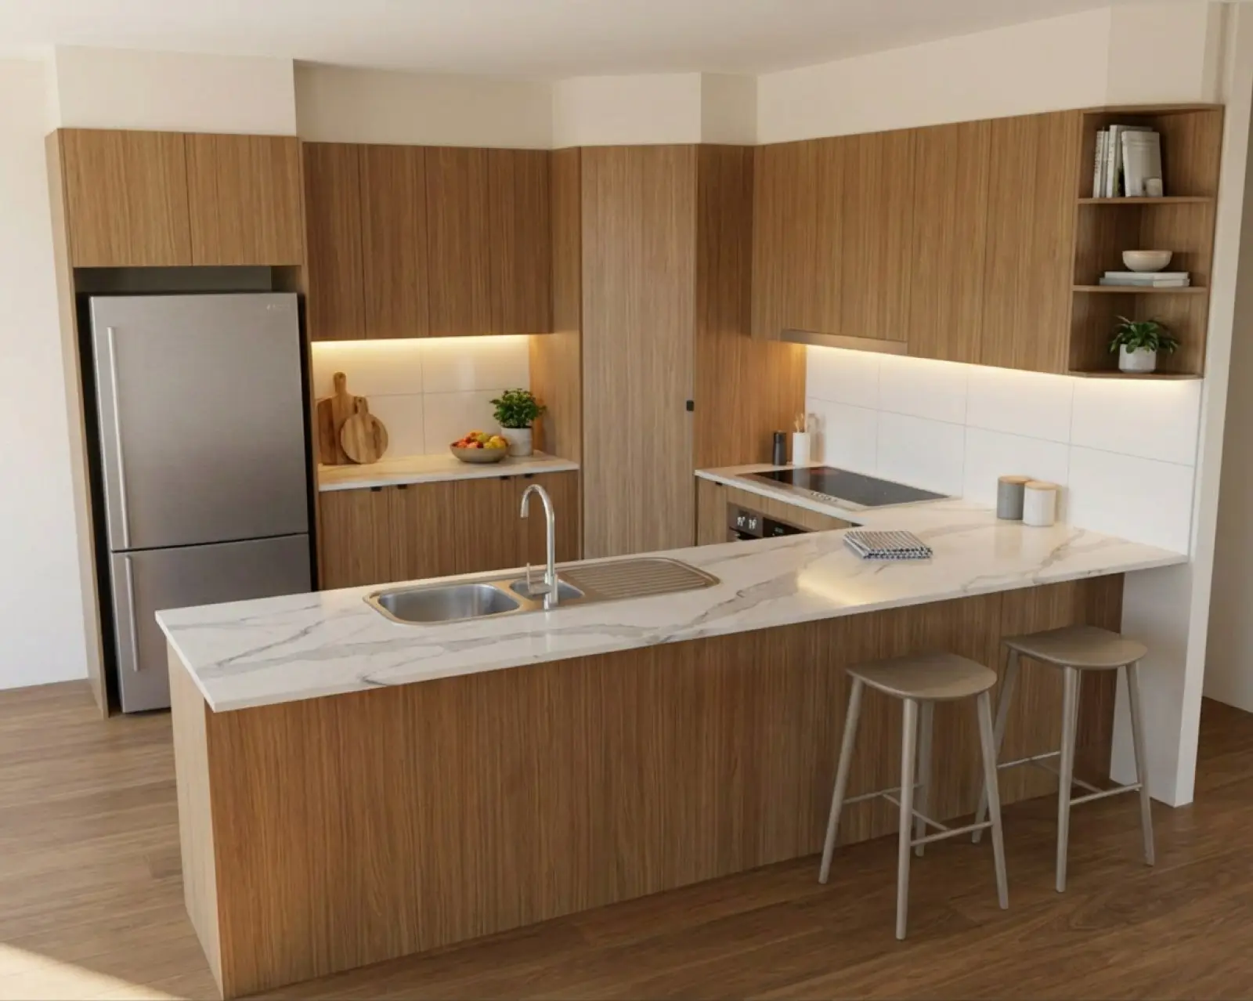
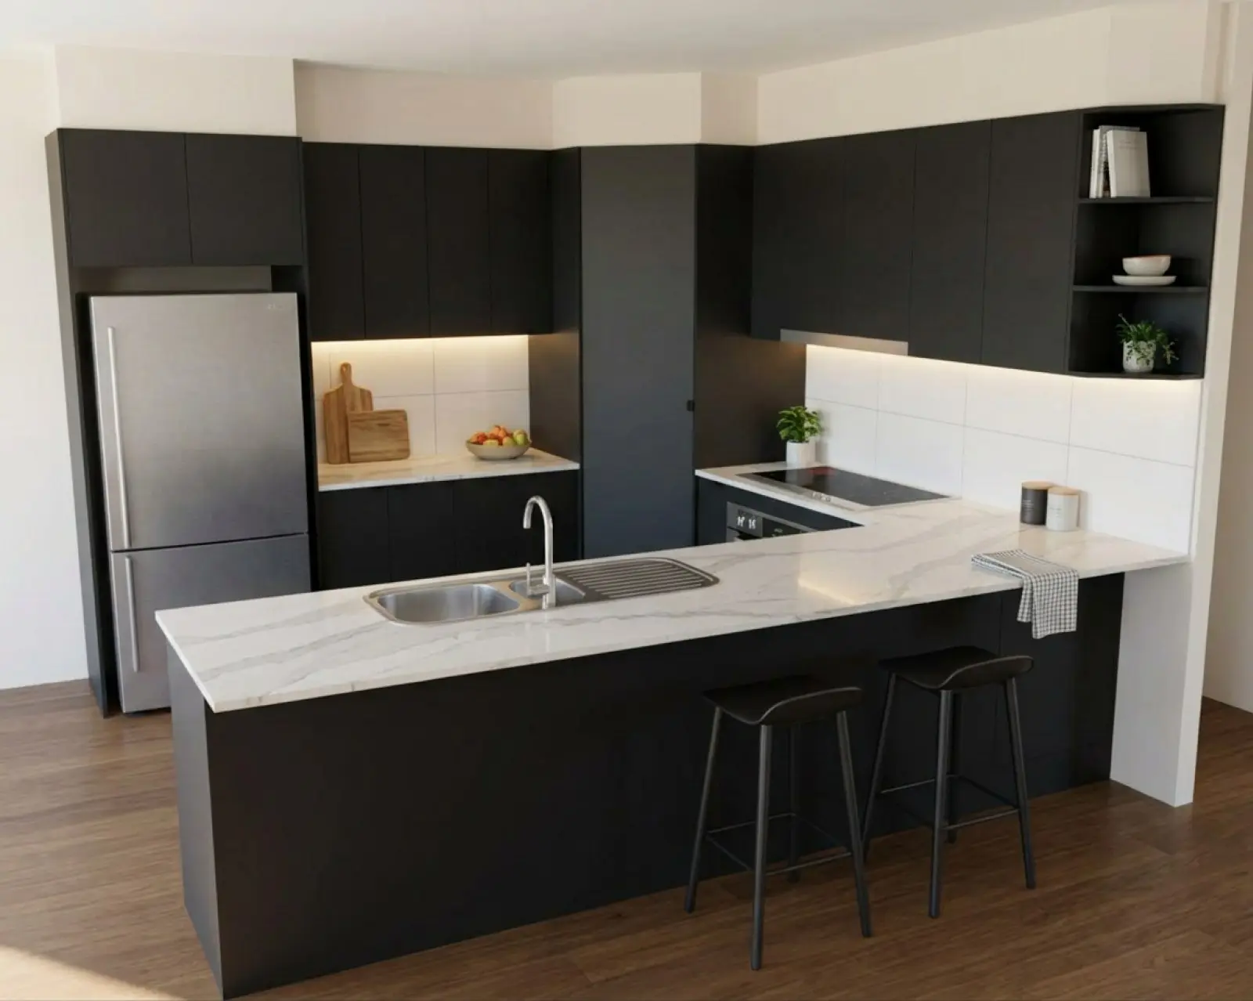
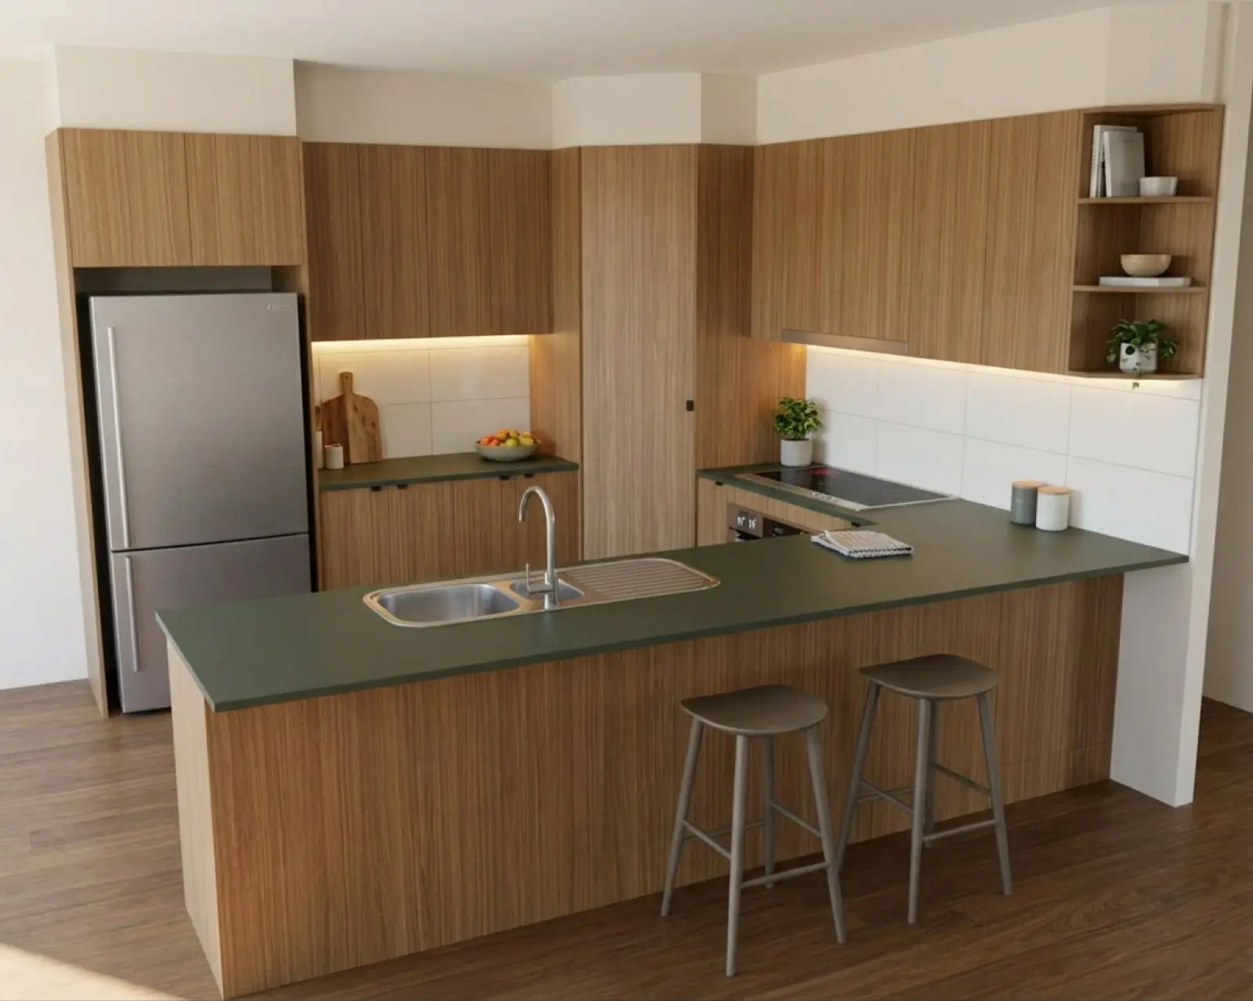
A kitchen render with oak cabinets
Oak cabinets
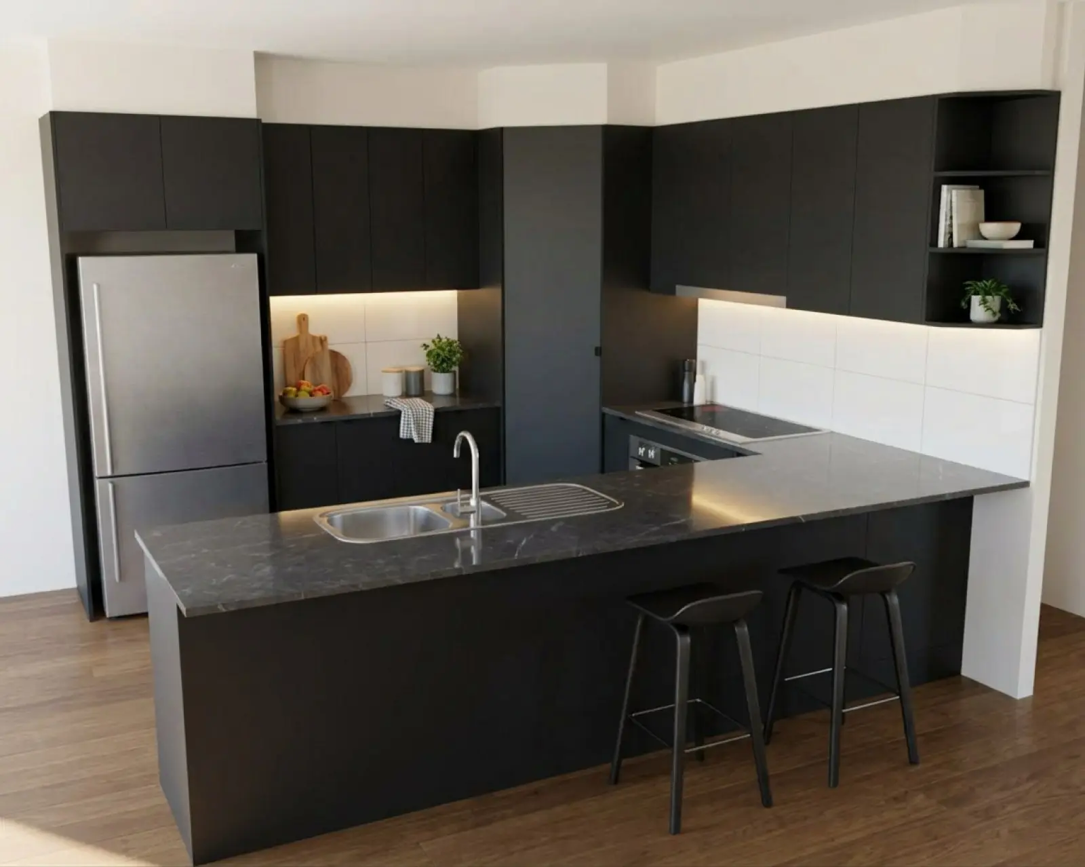
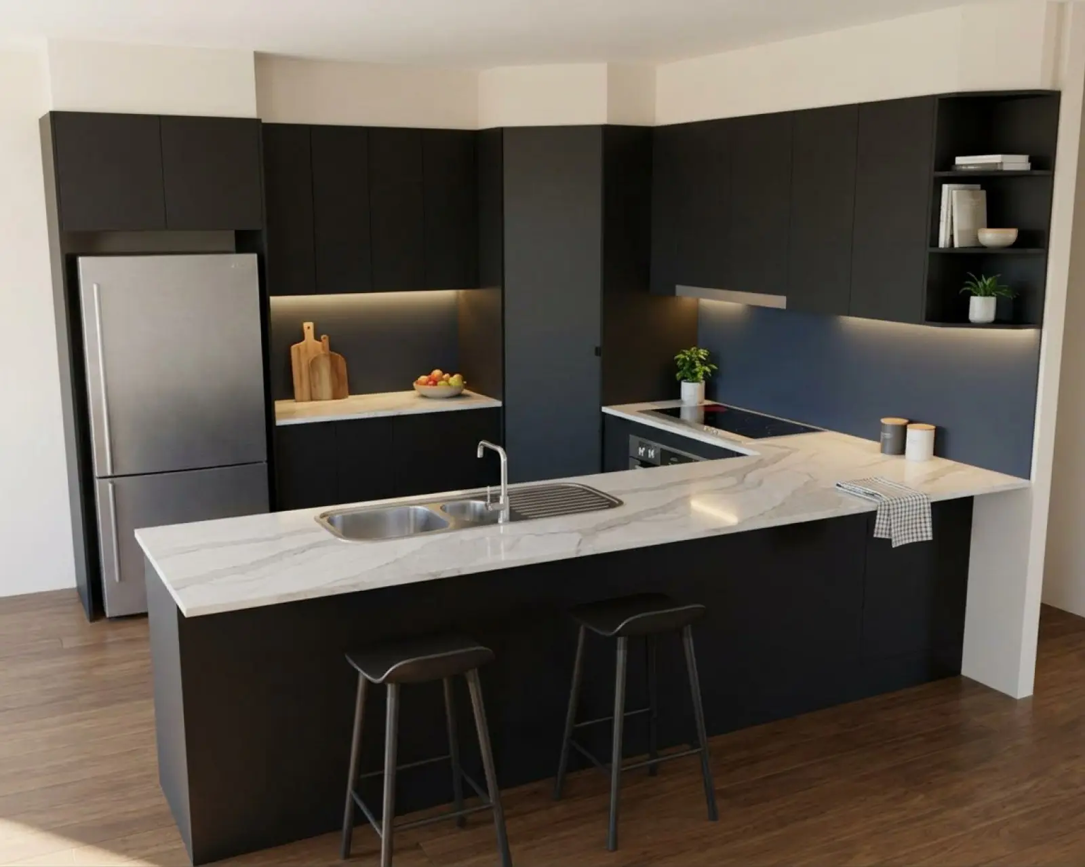
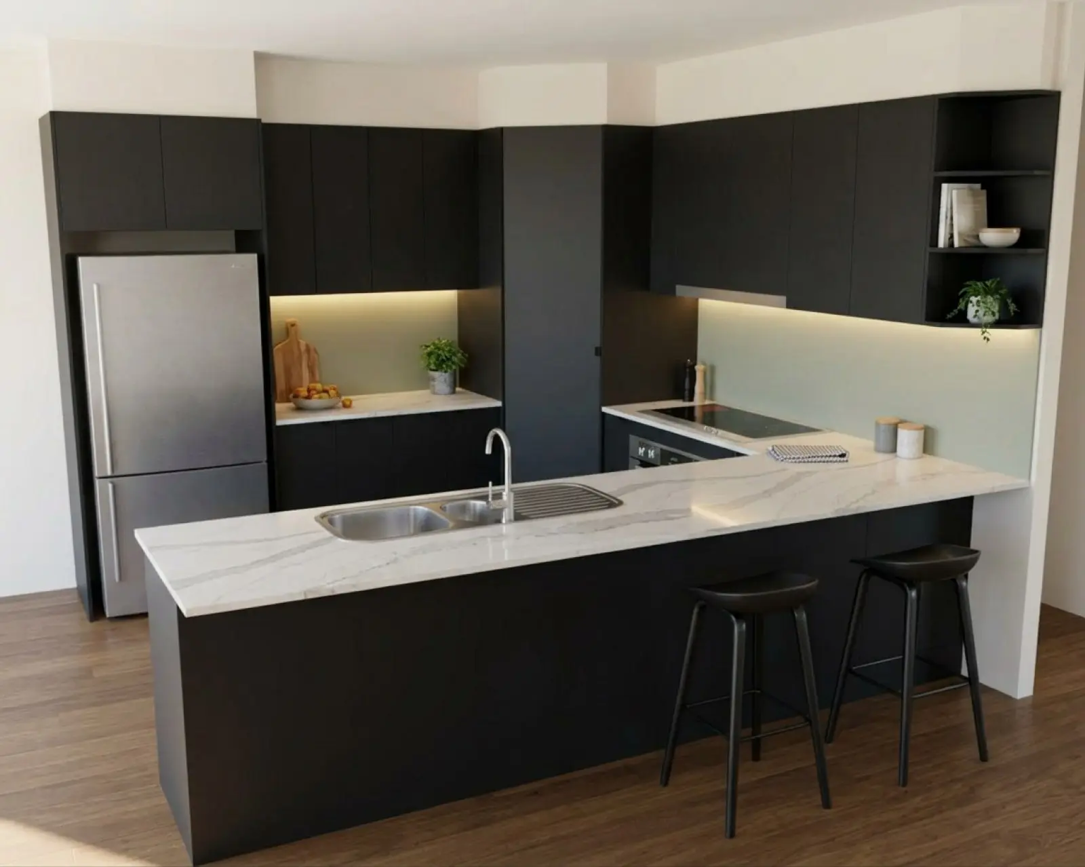
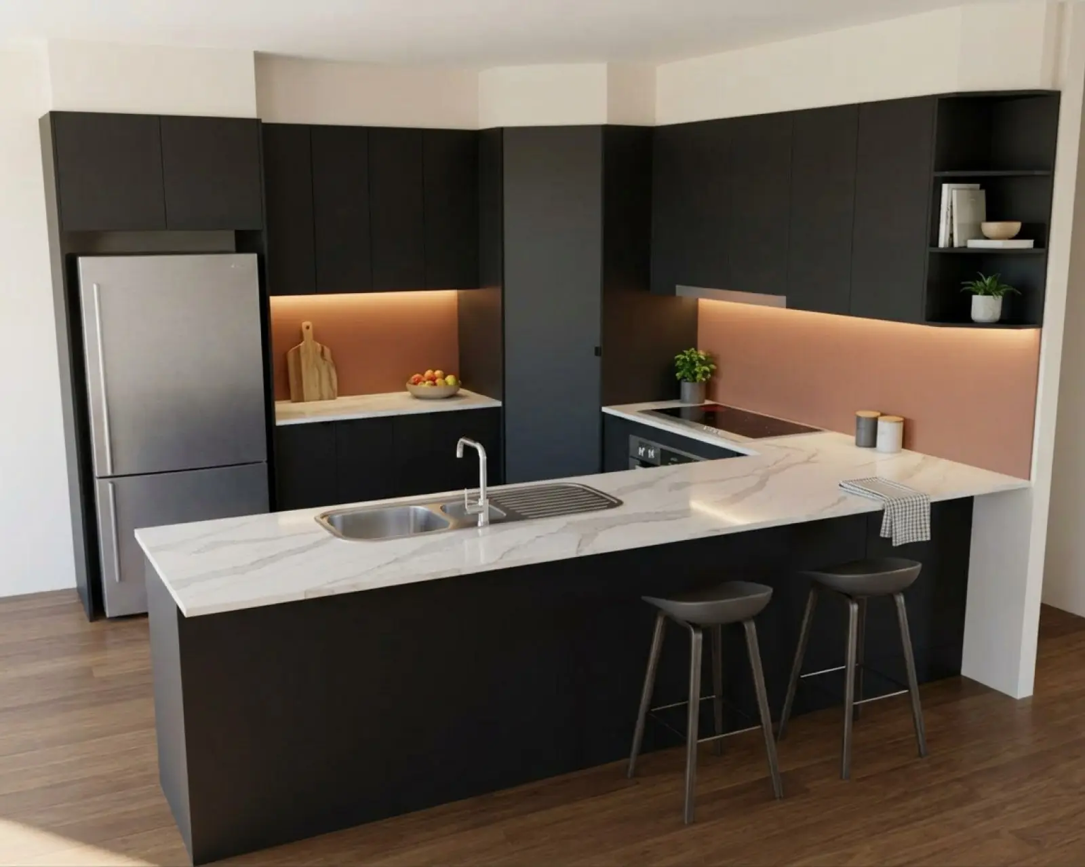
A kitchen render with matte black cabinets
Matte black cabinets
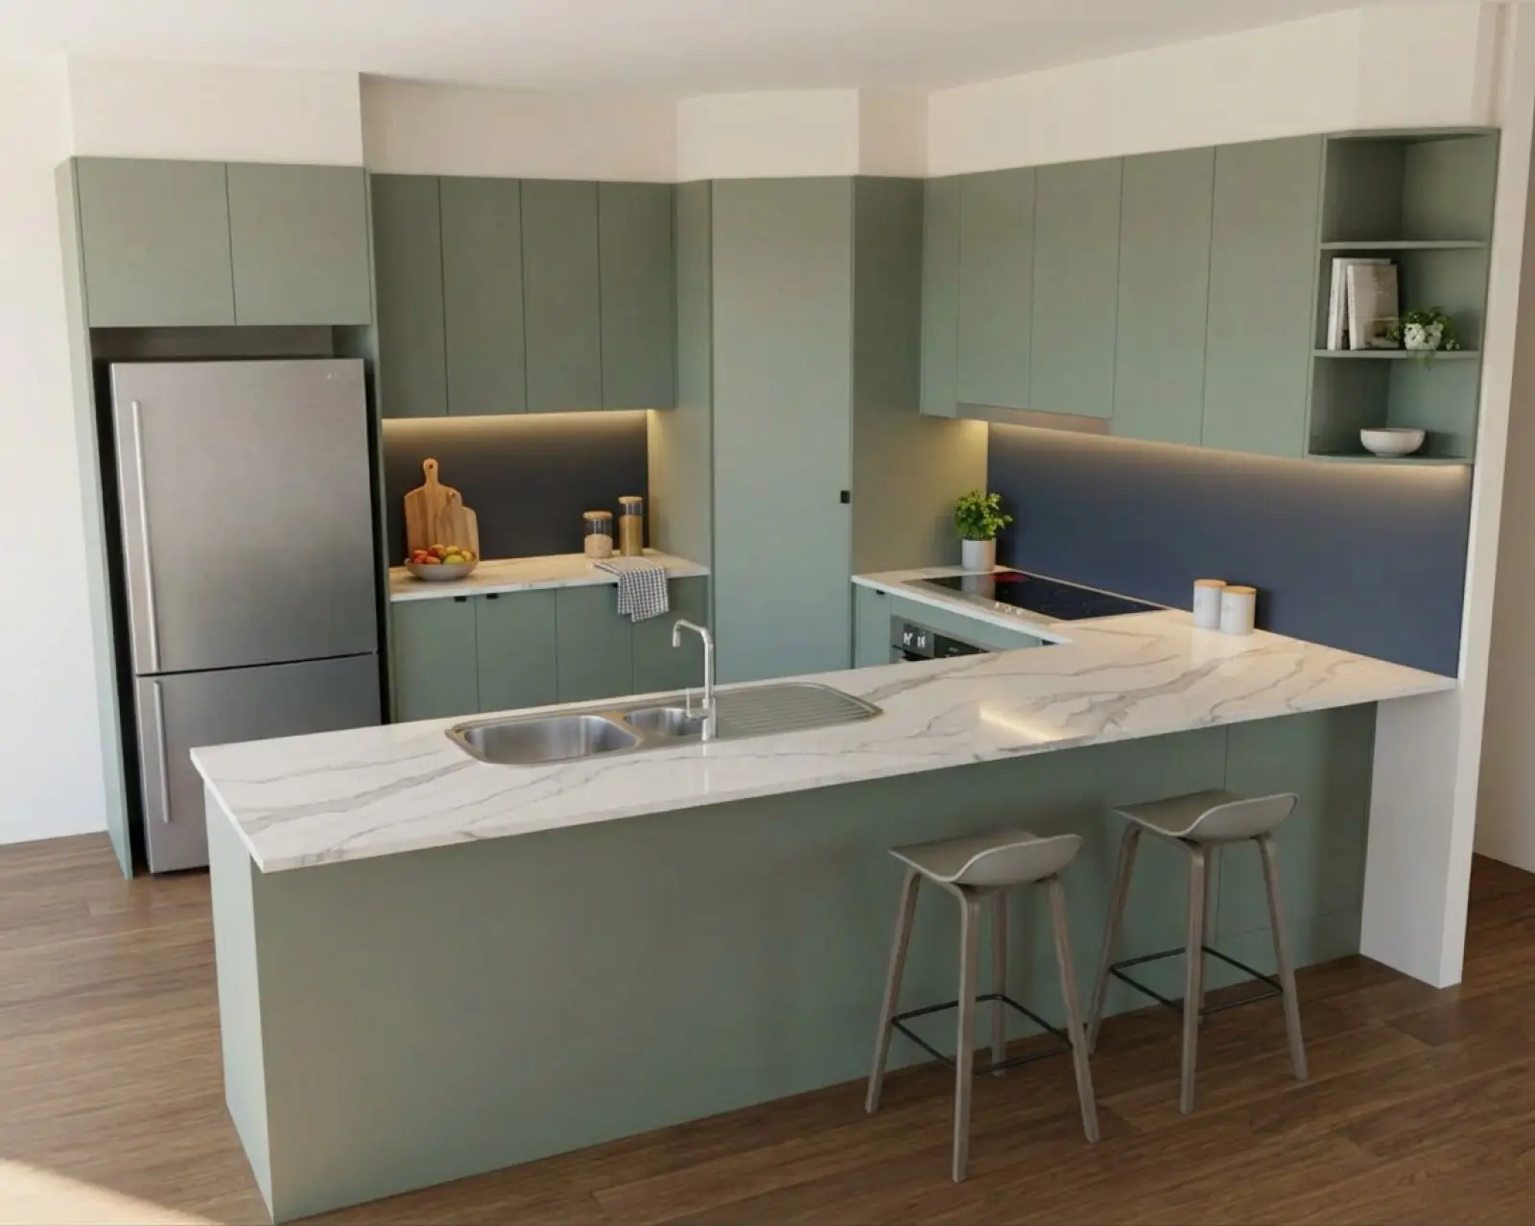
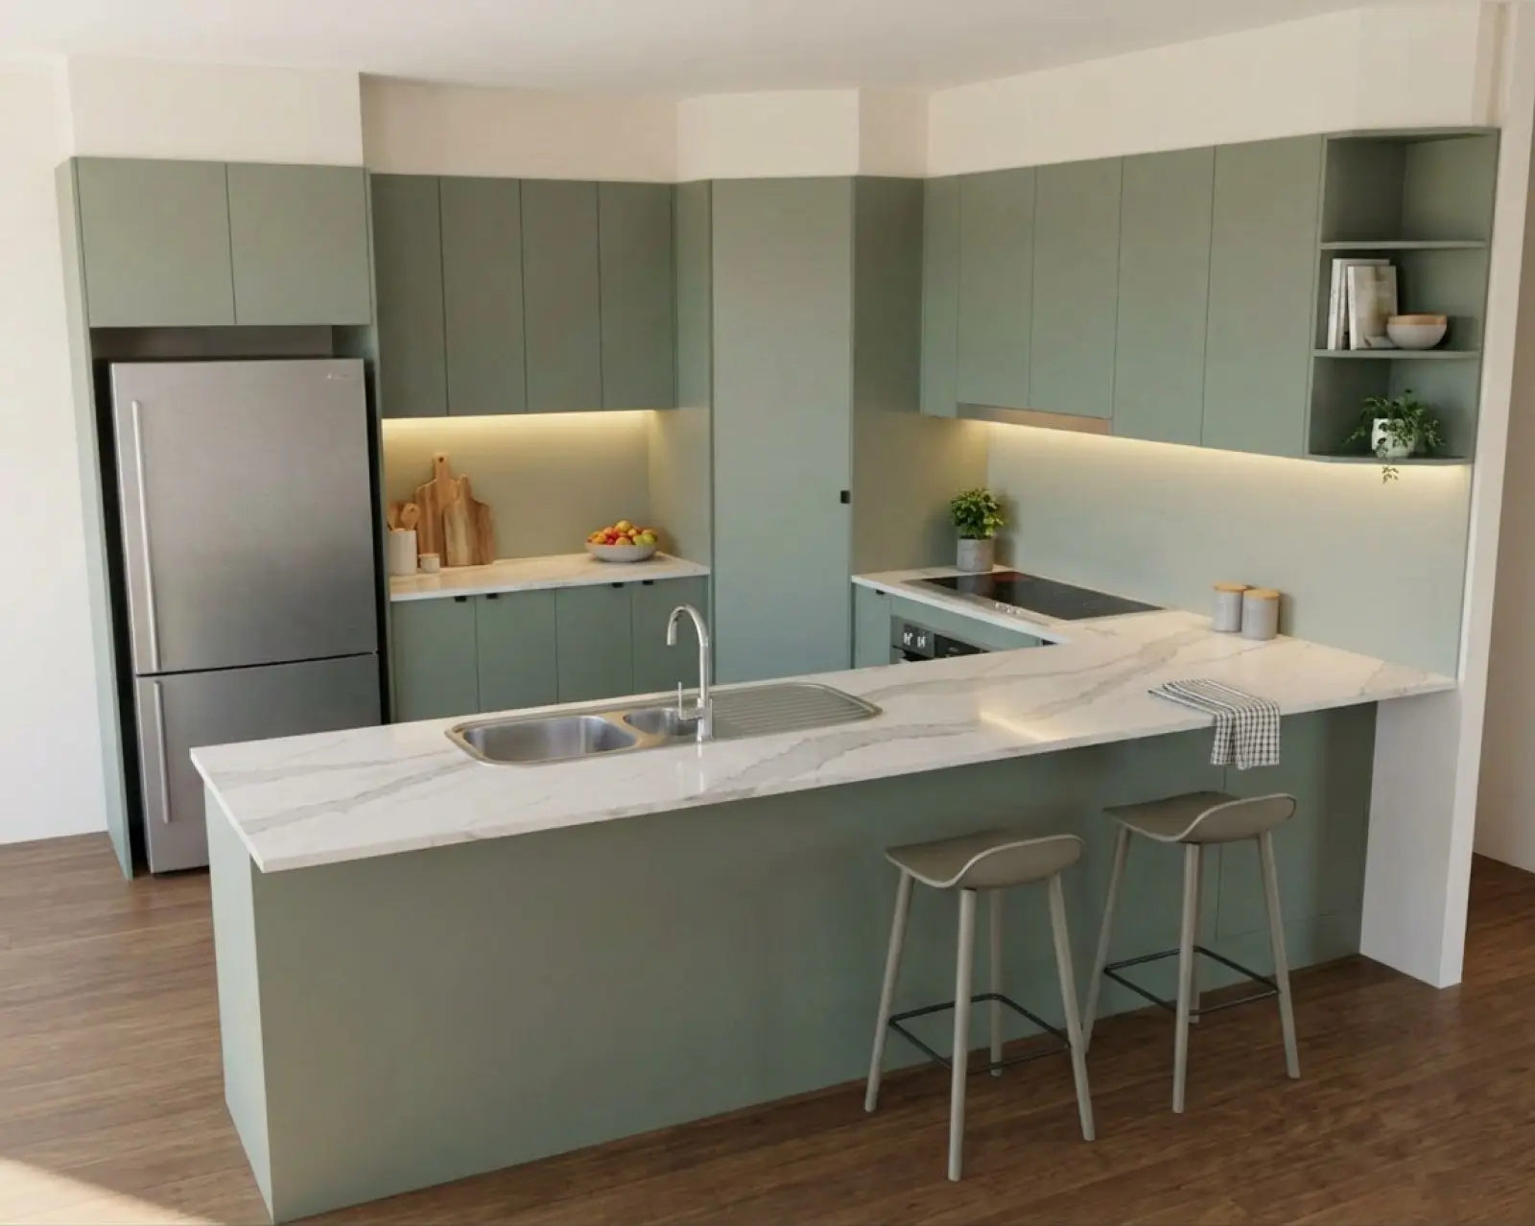
A kitchen render with sage cabinets
Sage cabinets
A kitchen render with walnut cabinets
Walnut cabinets
Change one thing

The same kitchen, one part changed at a time.

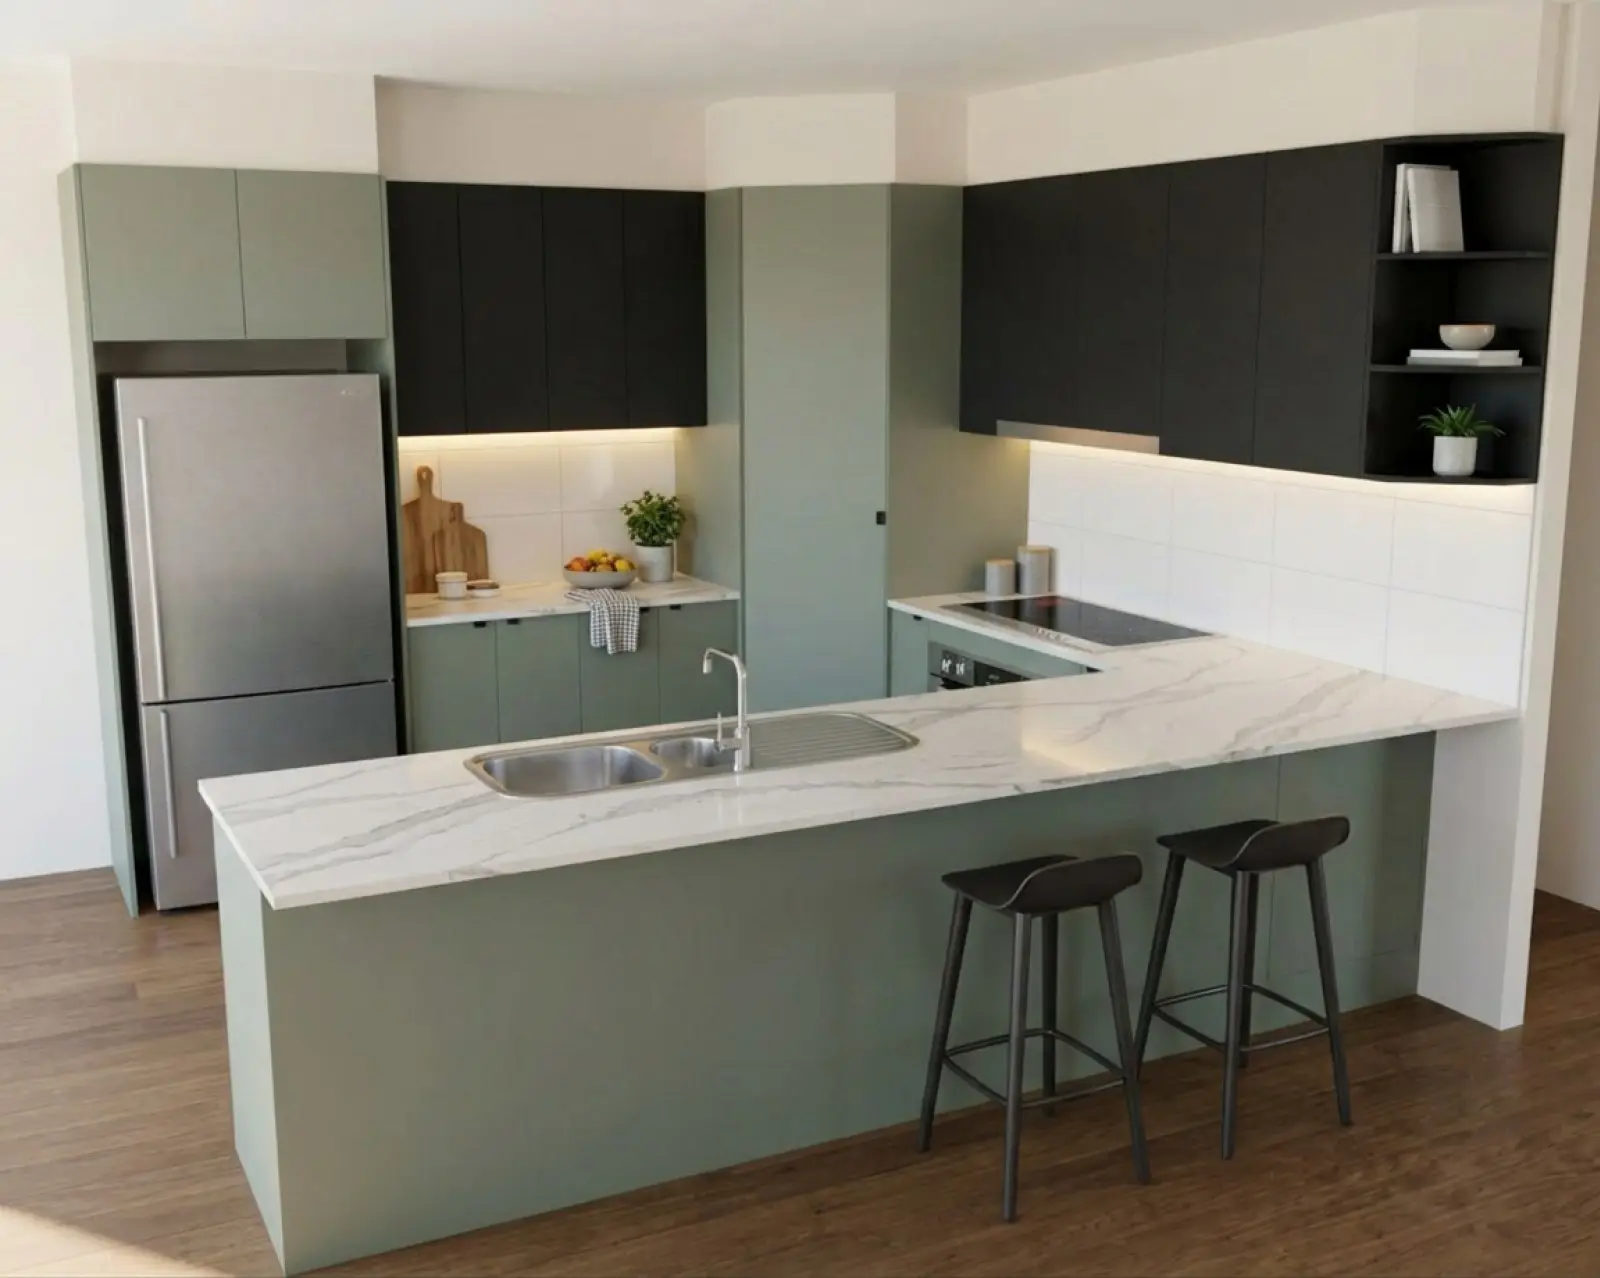
Each picture below is one of the four above with a single part changed. The render is built to change only that part and keep the rest.

Overheads

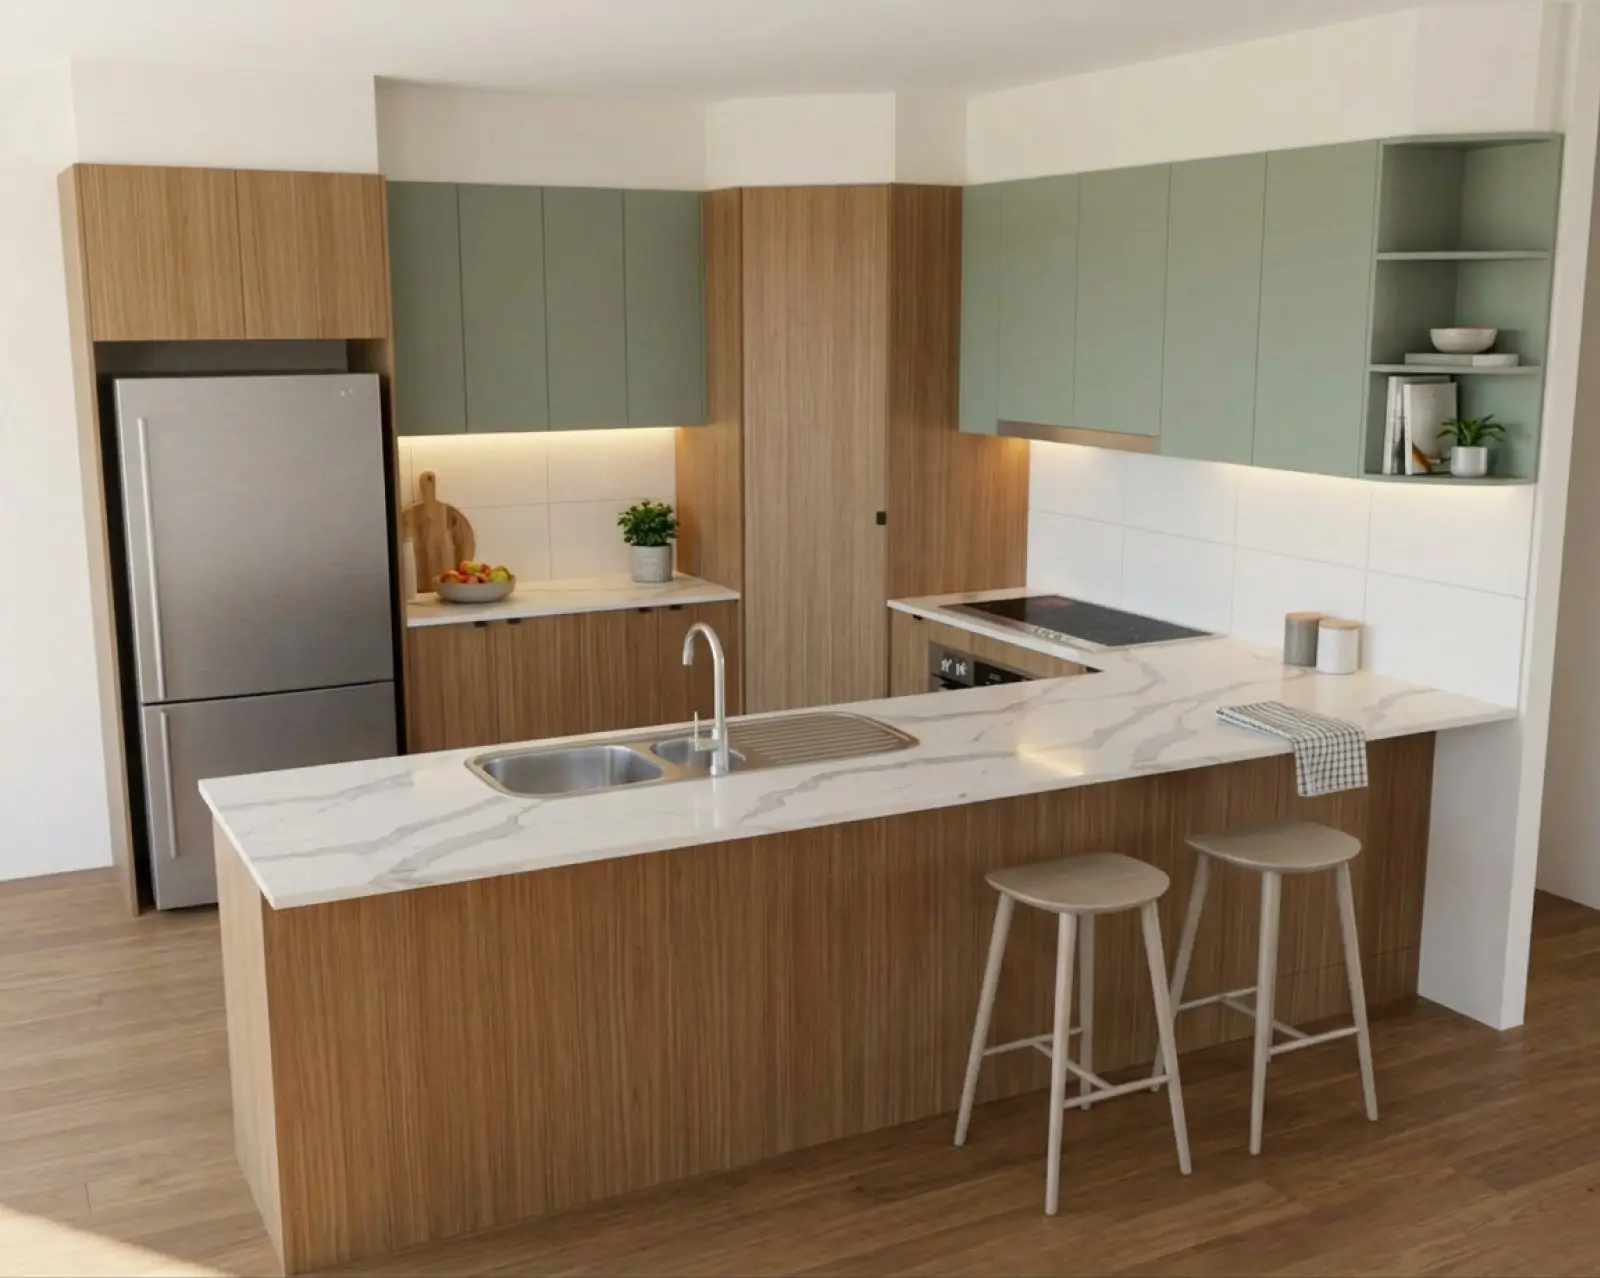
The overheads in a second colour, with the base cabinets and peninsula left in the cabinet colour.
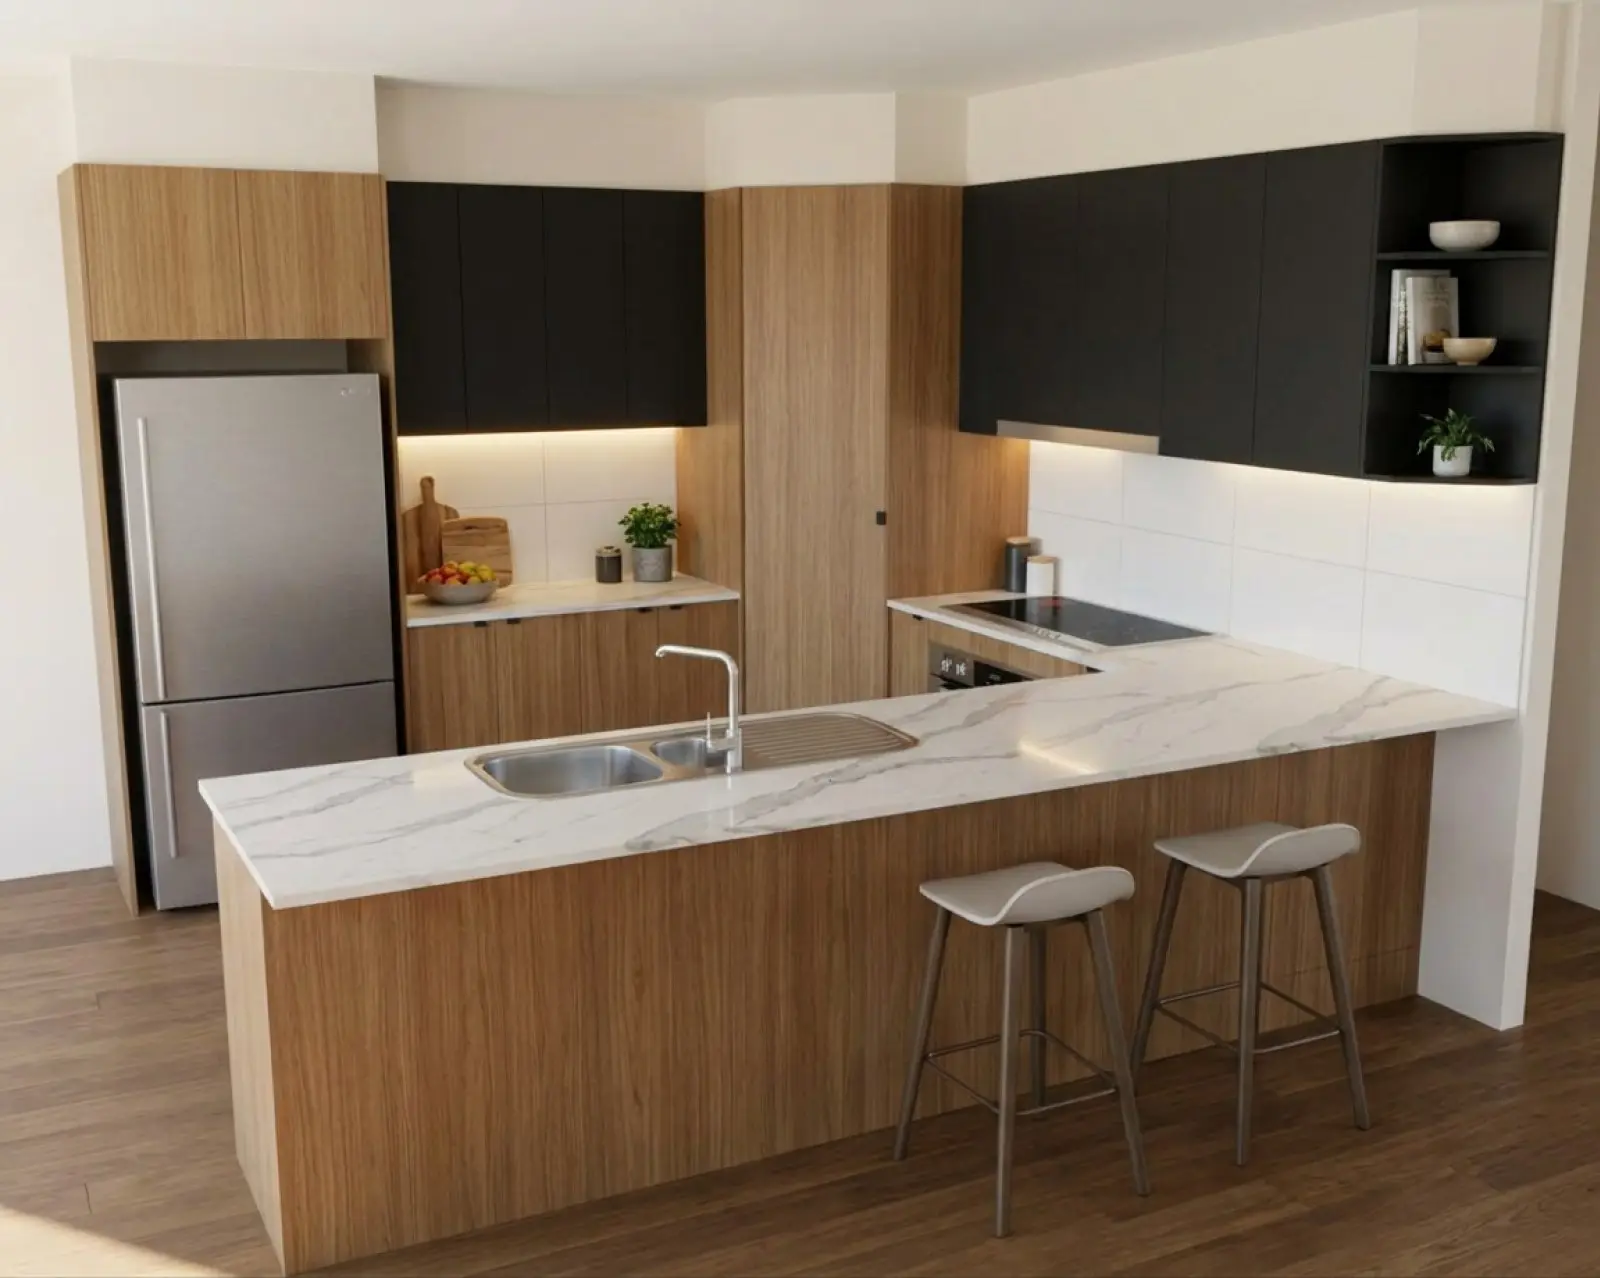
A kitchen render with oak cabinets and the overheads in matte black
Oak cabinets, matte black overheads
A kitchen render with oak cabinets and the overheads in sage
Oak cabinets, sage overheads
A kitchen render with oak cabinets and the overheads in walnut
Oak cabinets, walnut overheads
A kitchen render with matte black cabinets and the overheads in oak
Matte black cabinets, oak overheads
A kitchen render with matte black cabinets and the overheads in sage
Matte black cabinets, sage overheads
A kitchen render with matte black cabinets and the overheads in walnut
Matte black cabinets, walnut overheads
A kitchen render with sage cabinets and the overheads in oak
Sage cabinets, oak overheads
A kitchen render with sage cabinets and the overheads in matte black
Sage cabinets, matte black overheads
A kitchen render with sage cabinets and the overheads in walnut
Sage cabinets, walnut overheads
A kitchen render with walnut cabinets and the overheads in oak
Walnut cabinets, oak overheads
A kitchen render with walnut cabinets and the overheads in matte black
Walnut cabinets, matte black overheads
A kitchen render with walnut cabinets and the overheads in sage
Walnut cabinets, sage overheads

Benchtops

The benchtop changed, with the cabinets left as they were.
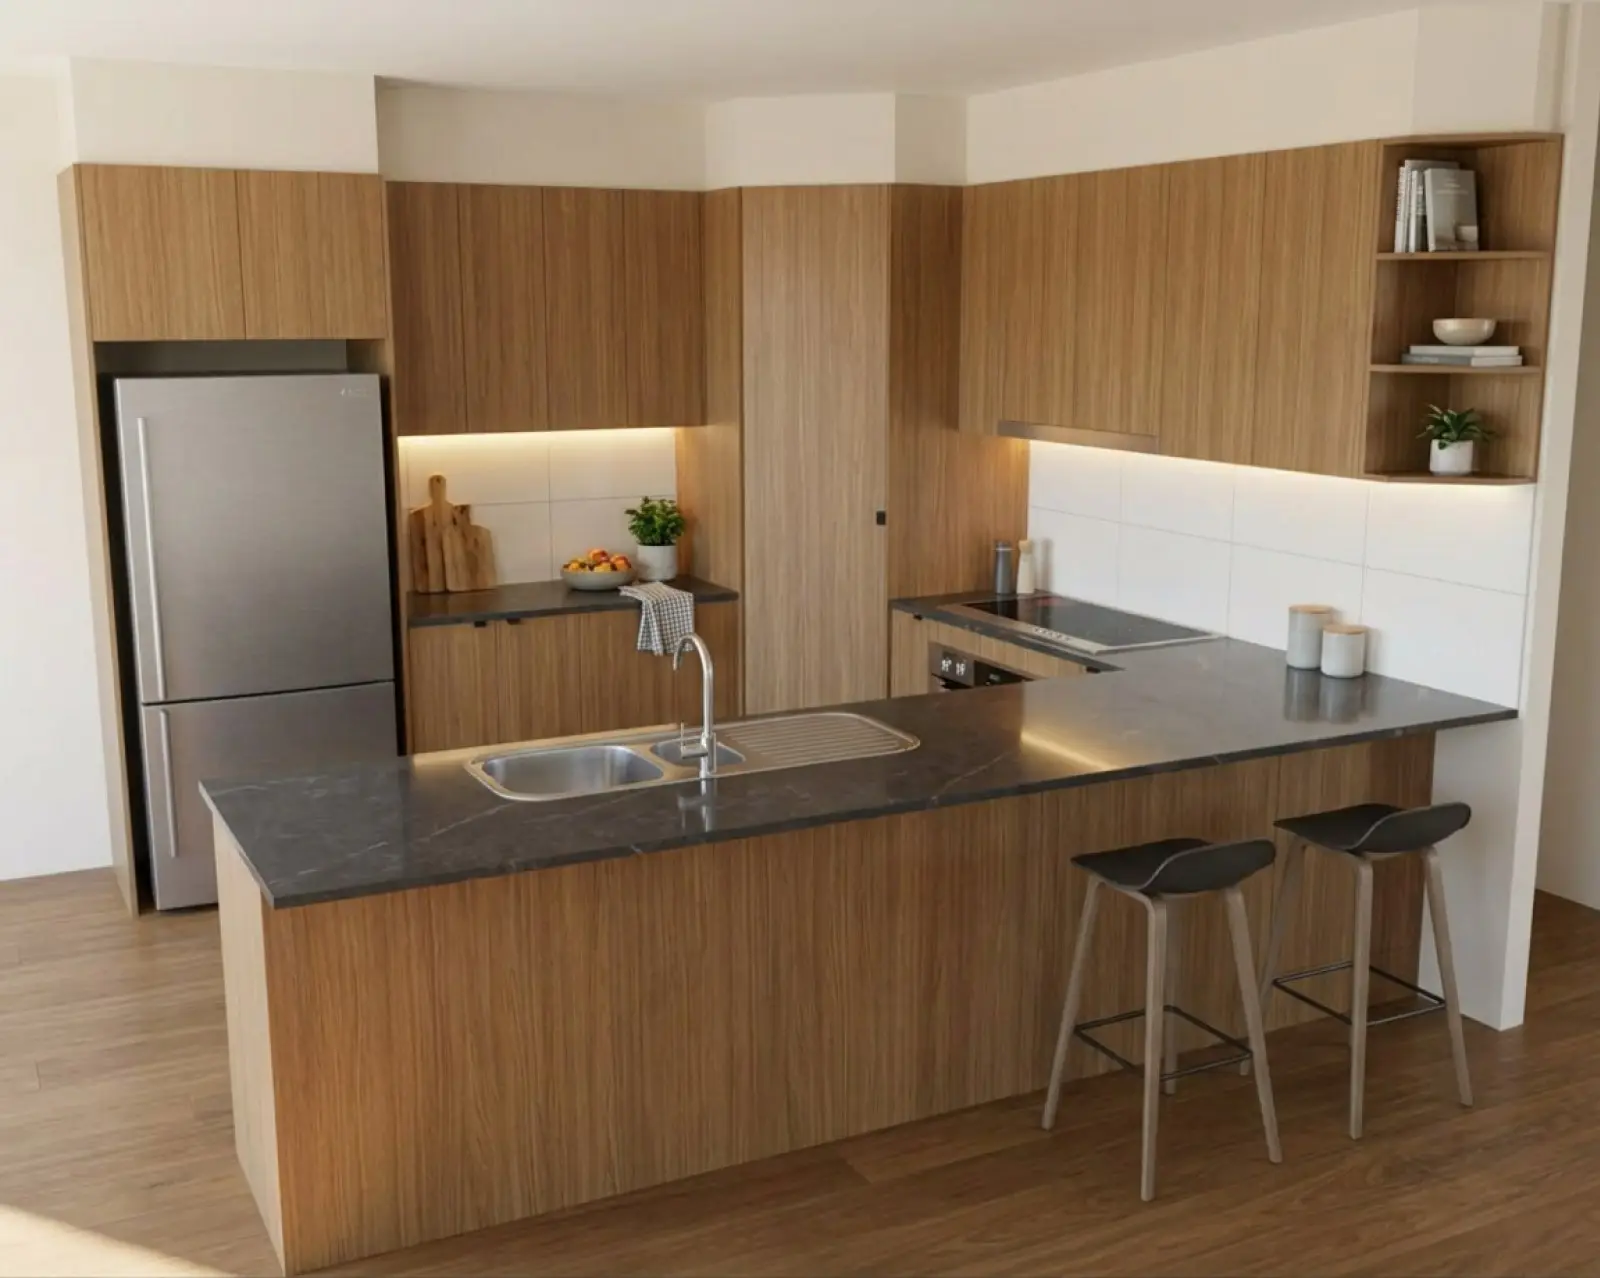
A kitchen render with oak cabinets and the benchtop in charcoal marble
Oak cabinets, charcoal marble benchtop
A kitchen render with oak cabinets and the benchtop in grey stone
Oak cabinets, grey stone benchtop
A kitchen render with oak cabinets and the benchtop in forest green
Oak cabinets, forest green benchtop
A kitchen render with matte black cabinets and the benchtop in charcoal marble
Matte black cabinets, charcoal marble benchtop
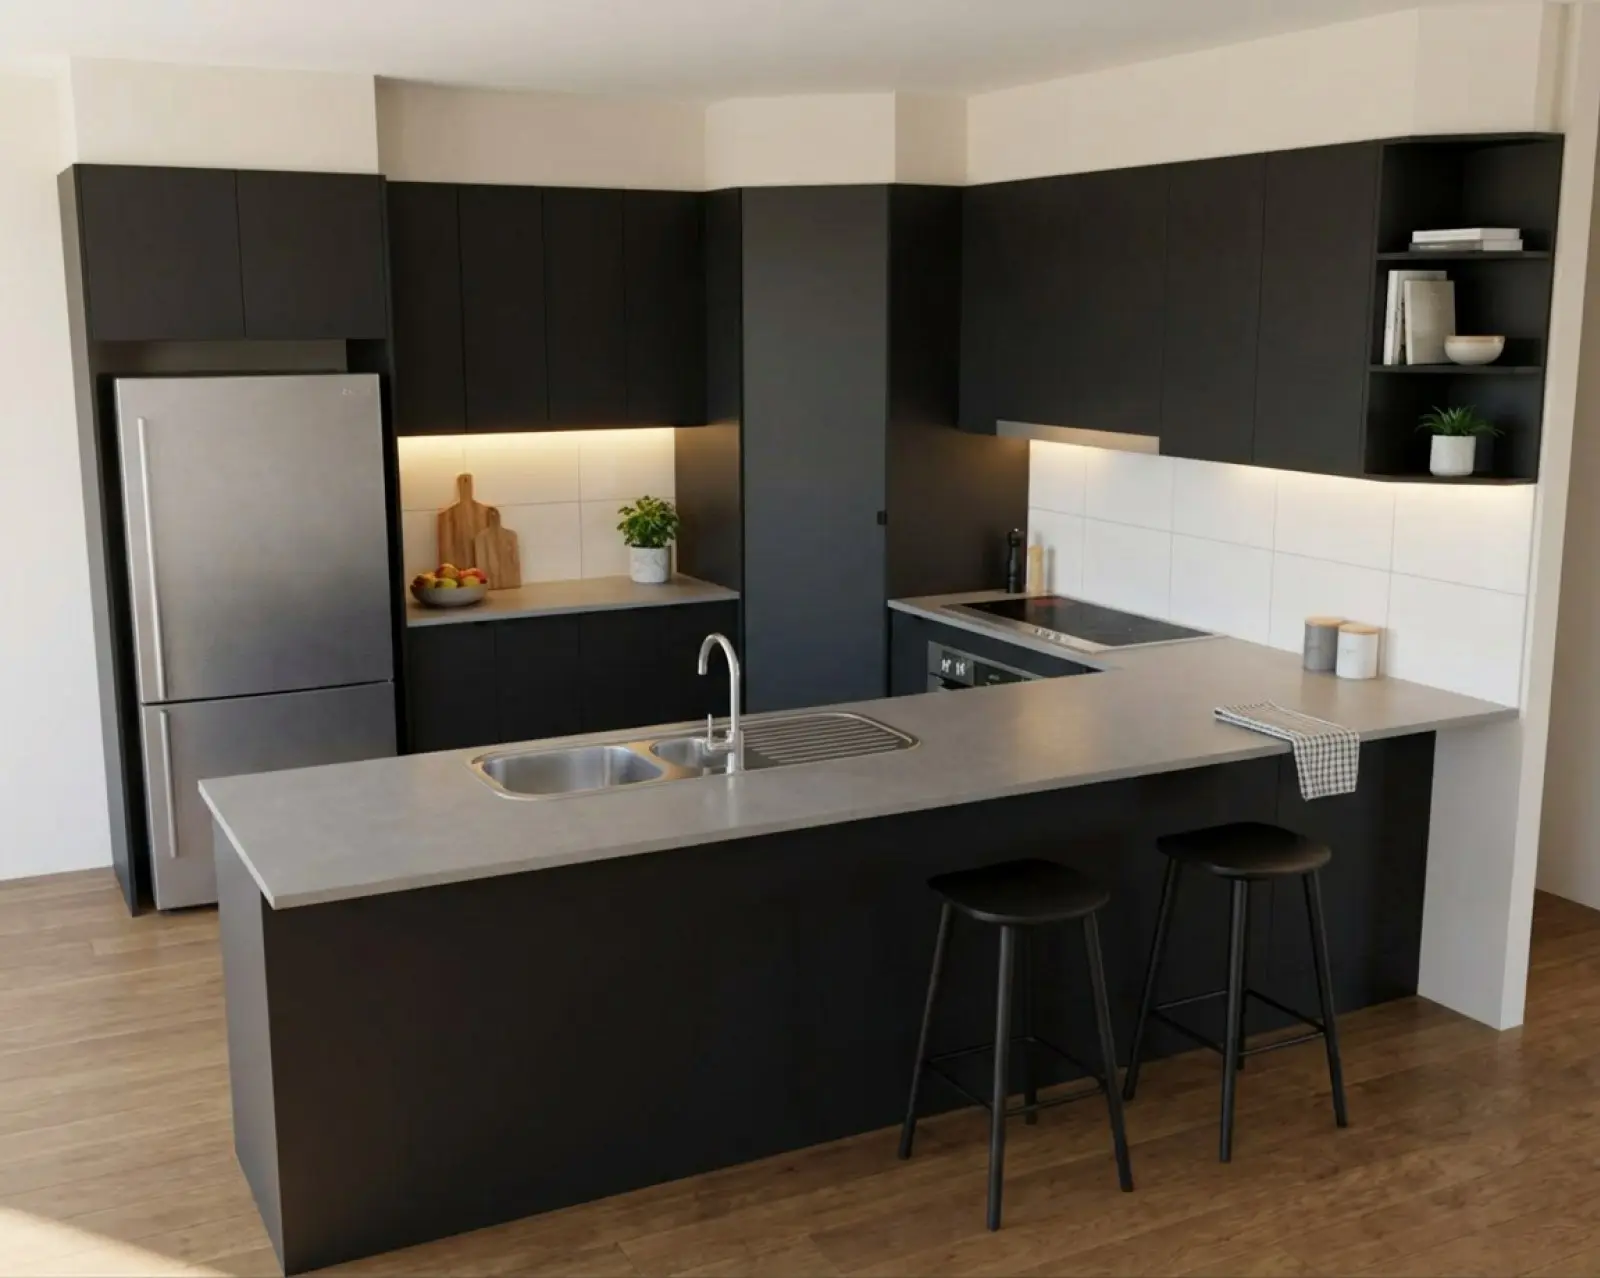
A kitchen render with matte black cabinets and the benchtop in grey stone
Matte black cabinets, grey stone benchtop
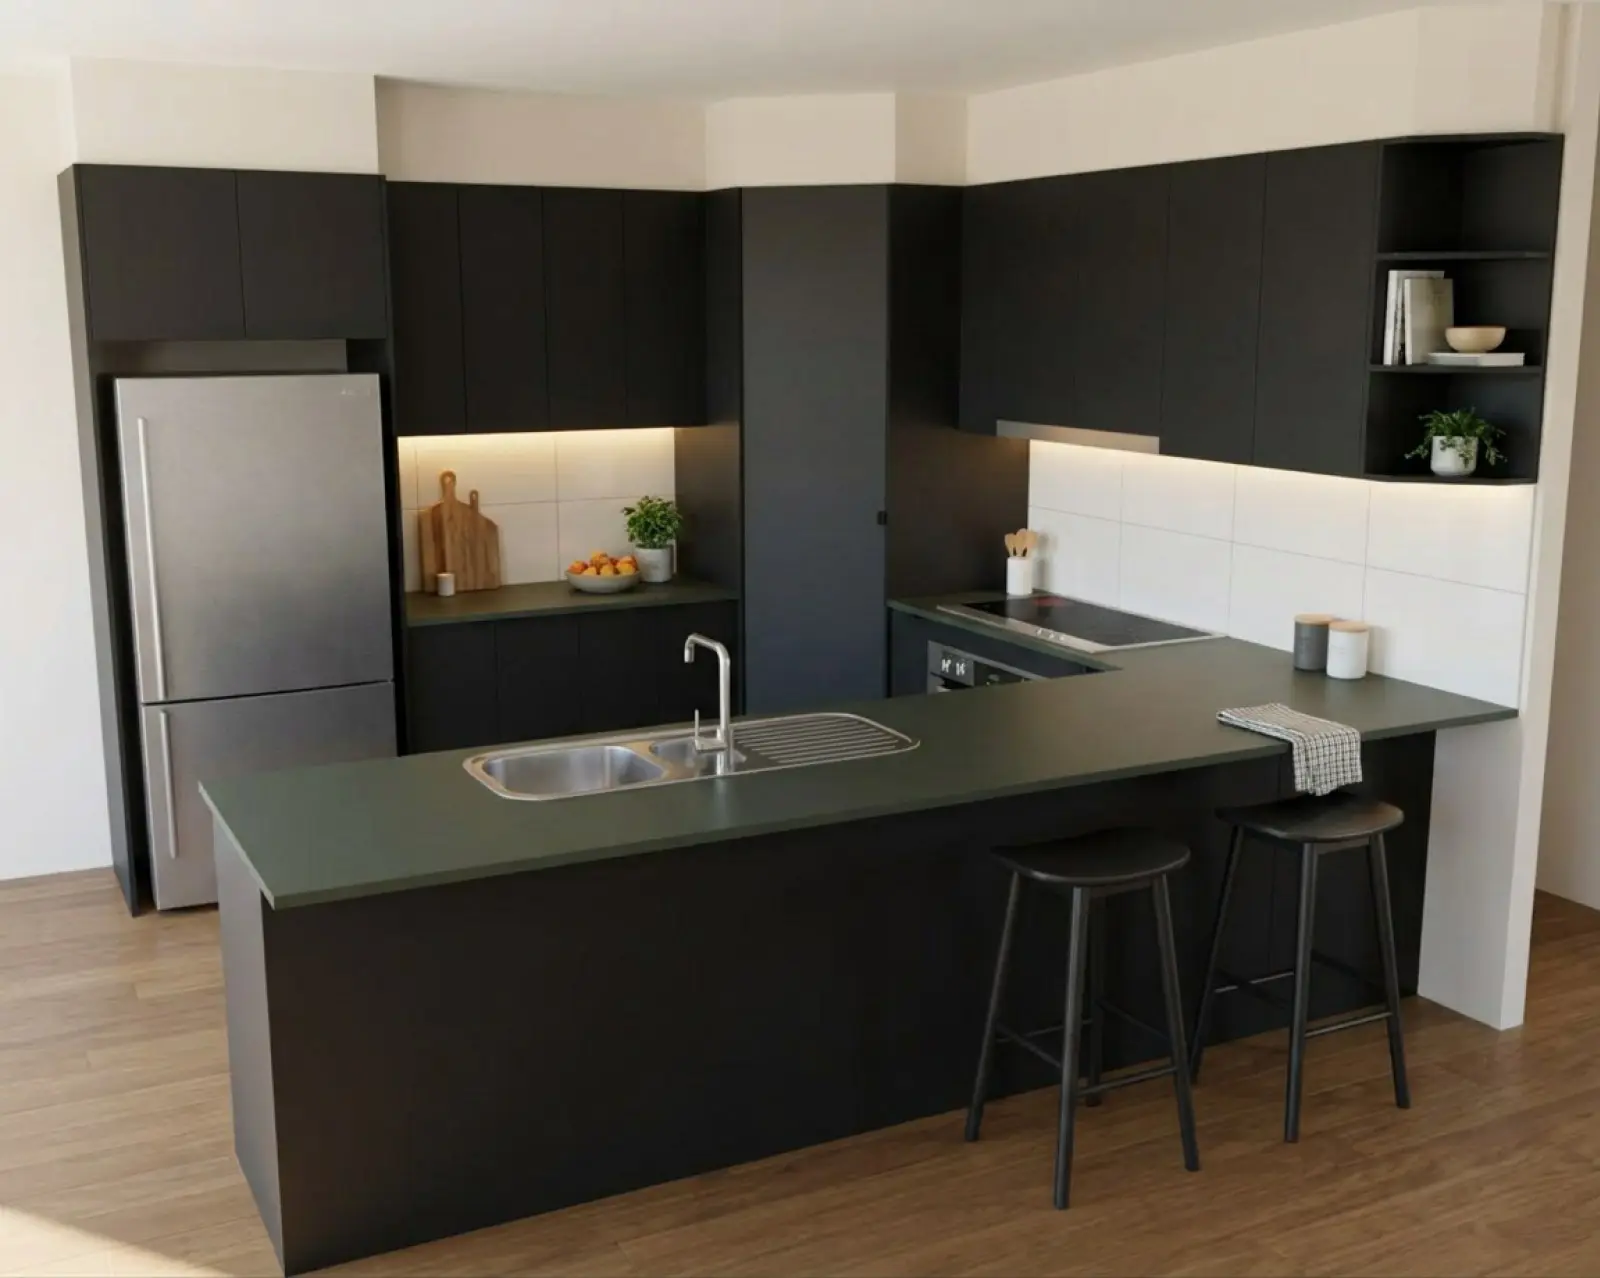
A kitchen render with matte black cabinets and the benchtop in forest green
Matte black cabinets, forest green benchtop
A kitchen render with sage cabinets and the benchtop in charcoal marble
Sage cabinets, charcoal marble benchtop
A kitchen render with sage cabinets and the benchtop in grey stone
Sage cabinets, grey stone benchtop
A kitchen render with sage cabinets and the benchtop in forest green
Sage cabinets, forest green benchtop
A kitchen render with walnut cabinets and the benchtop in charcoal marble
Walnut cabinets, charcoal marble benchtop
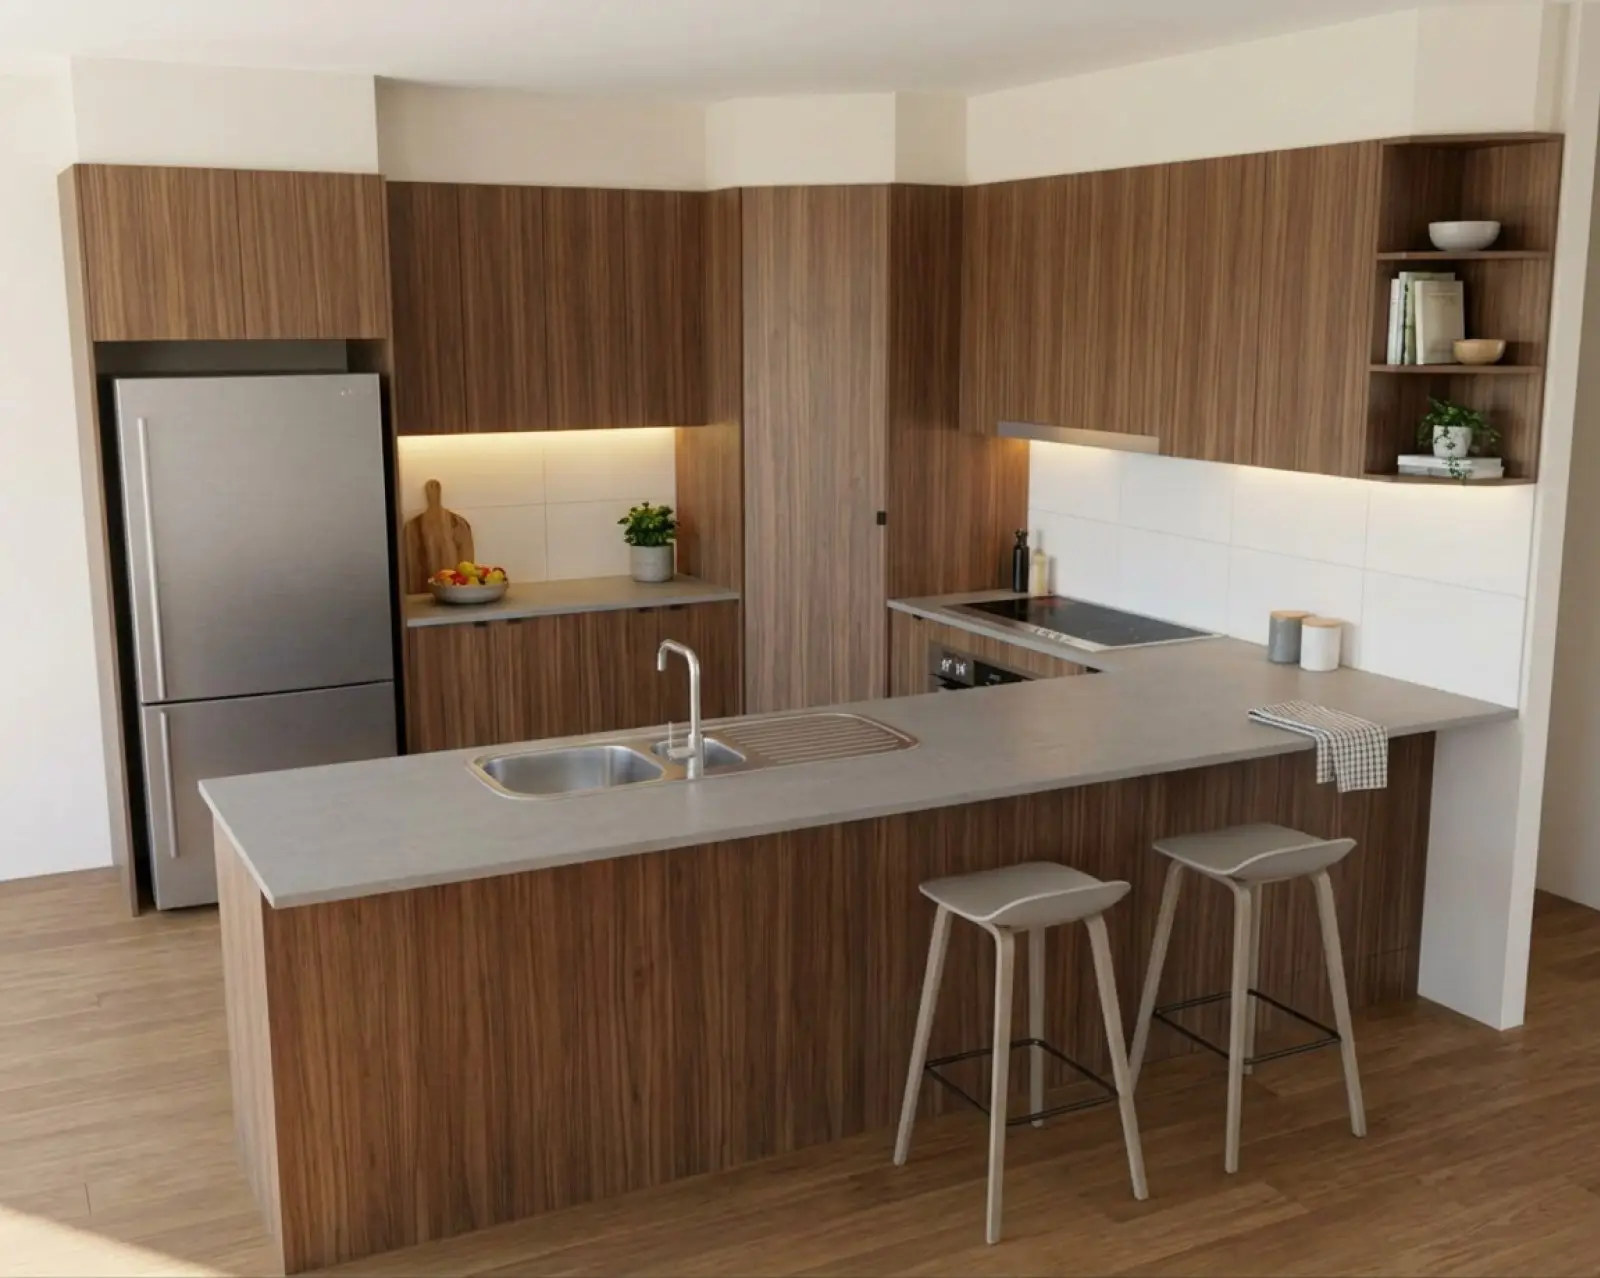
A kitchen render with walnut cabinets and the benchtop in grey stone
Walnut cabinets, grey stone benchtop
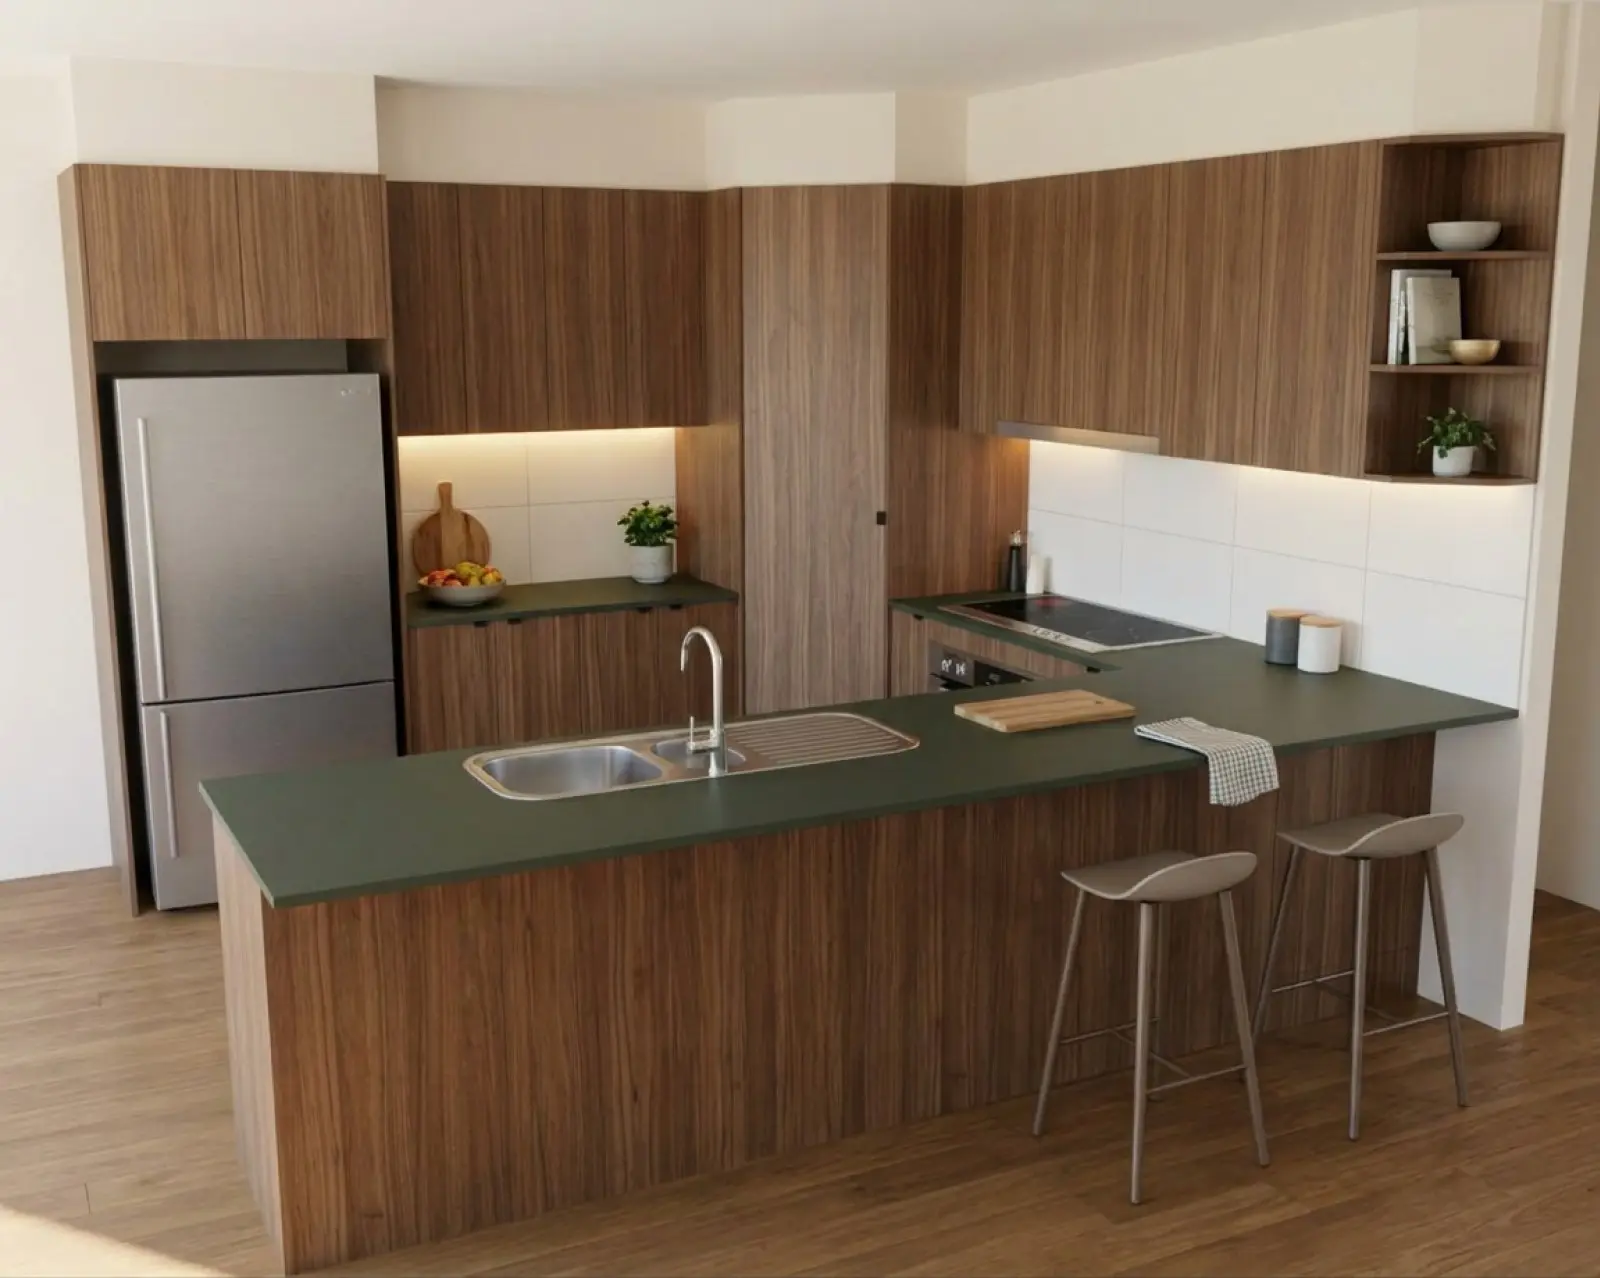
A kitchen render with walnut cabinets and the benchtop in forest green
Walnut cabinets, forest green benchtop

Splashbacks

The splashback (backsplash) changed, with the cabinets and benchtop left as they were.
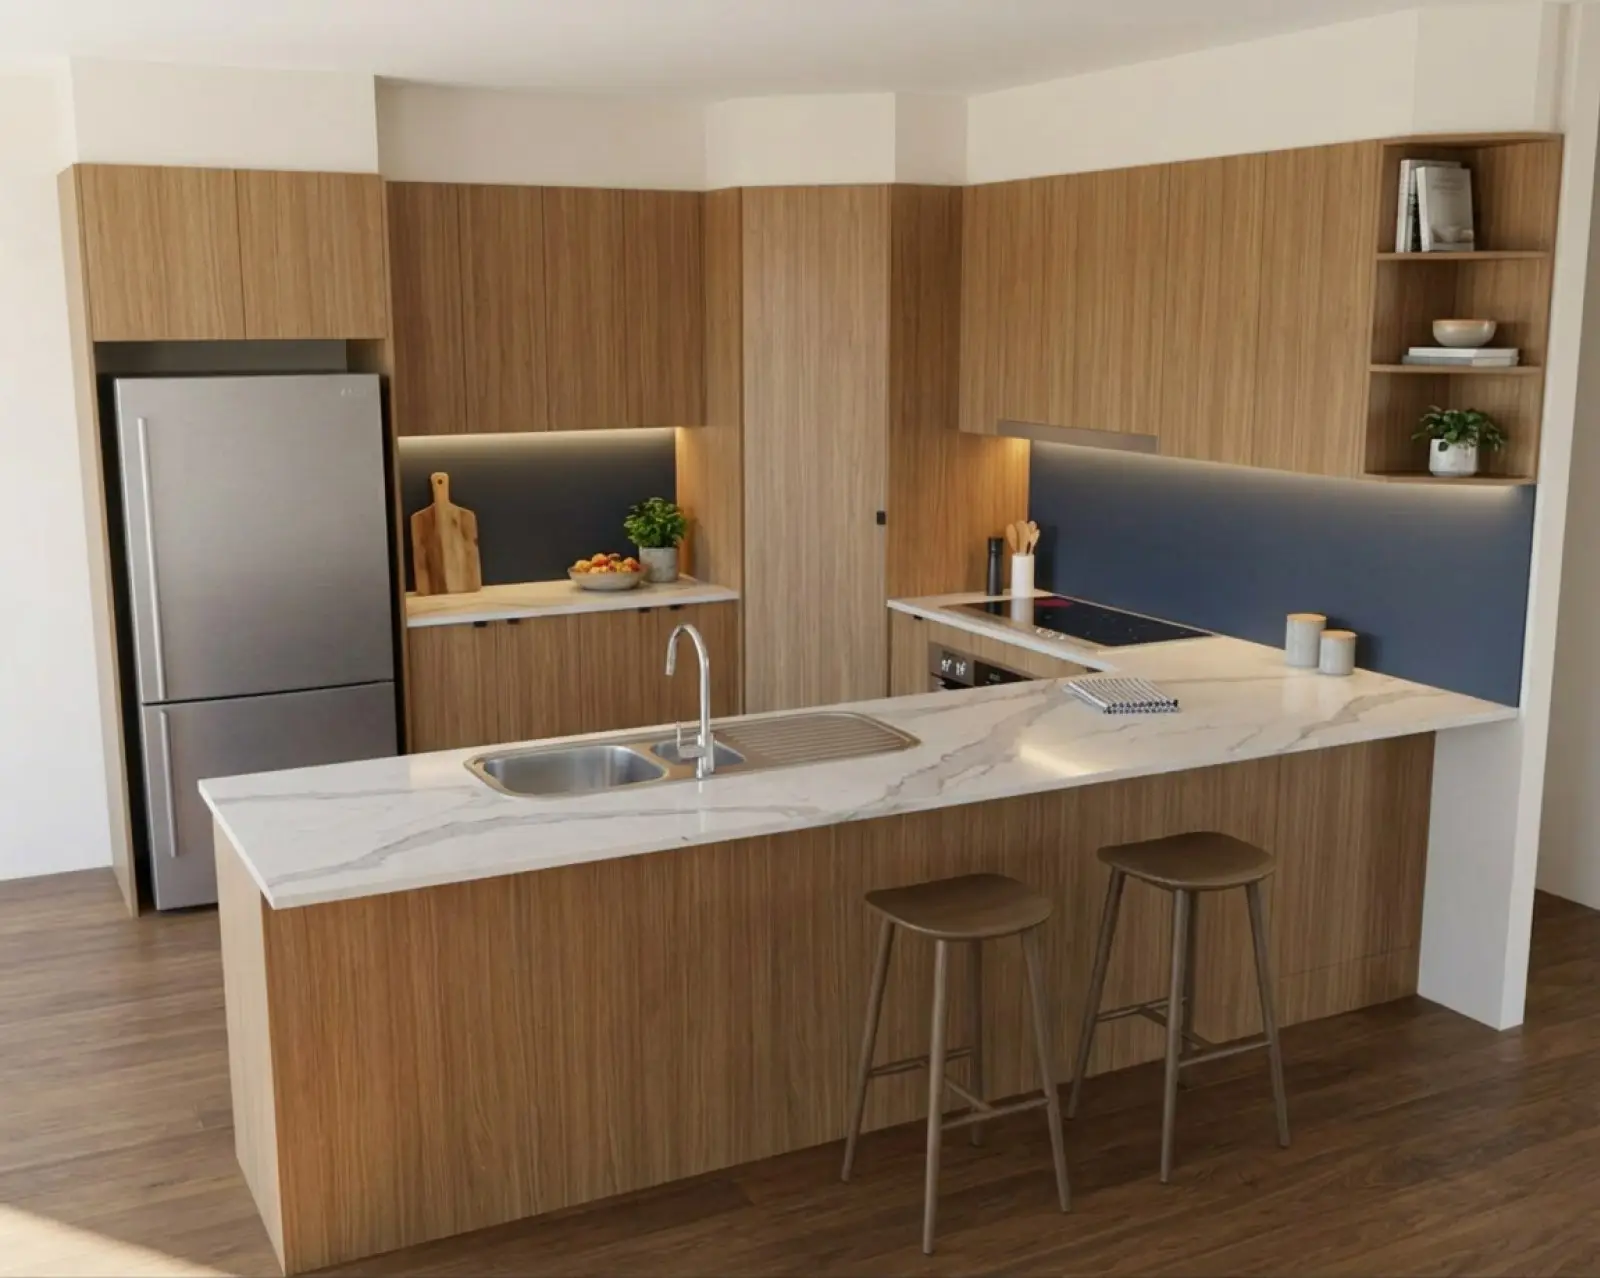
A kitchen render with oak cabinets and the splashback in navy
Oak cabinets, navy splashback
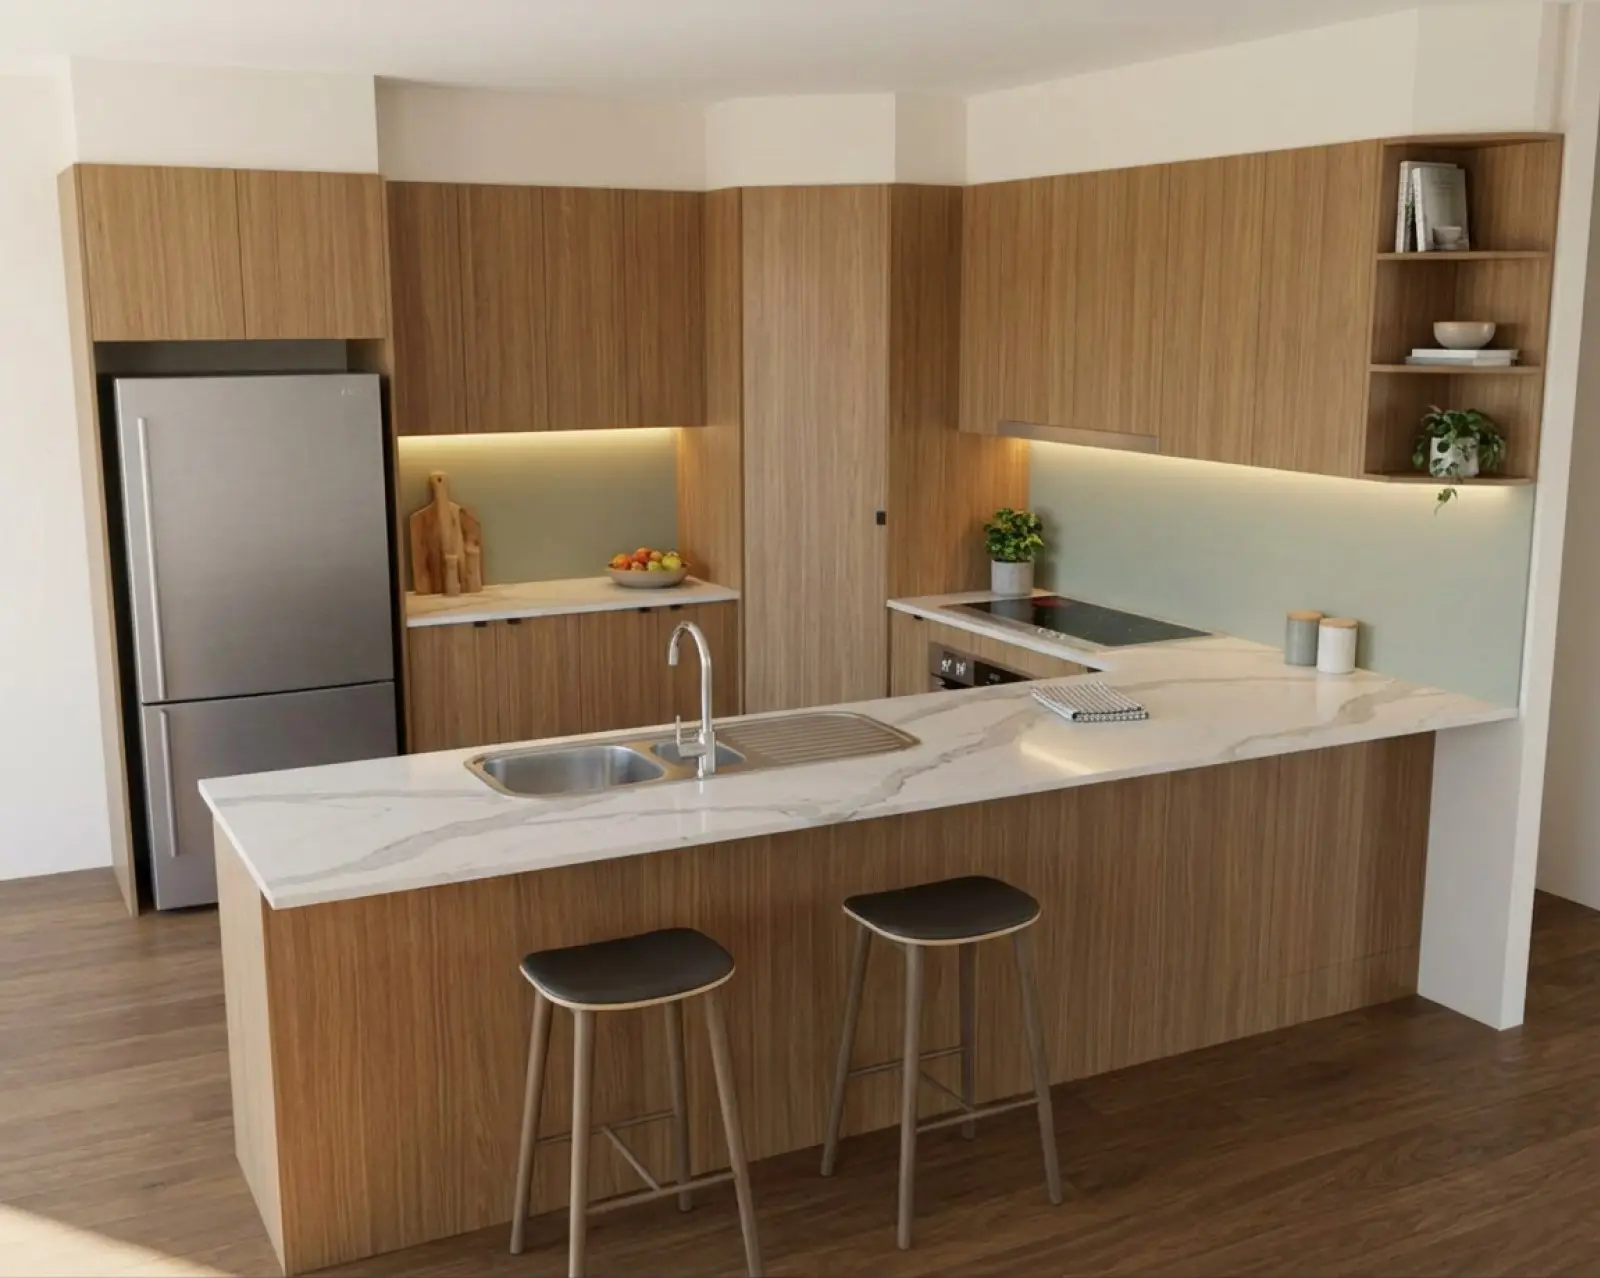
A kitchen render with oak cabinets and the splashback in sage
Oak cabinets, sage splashback
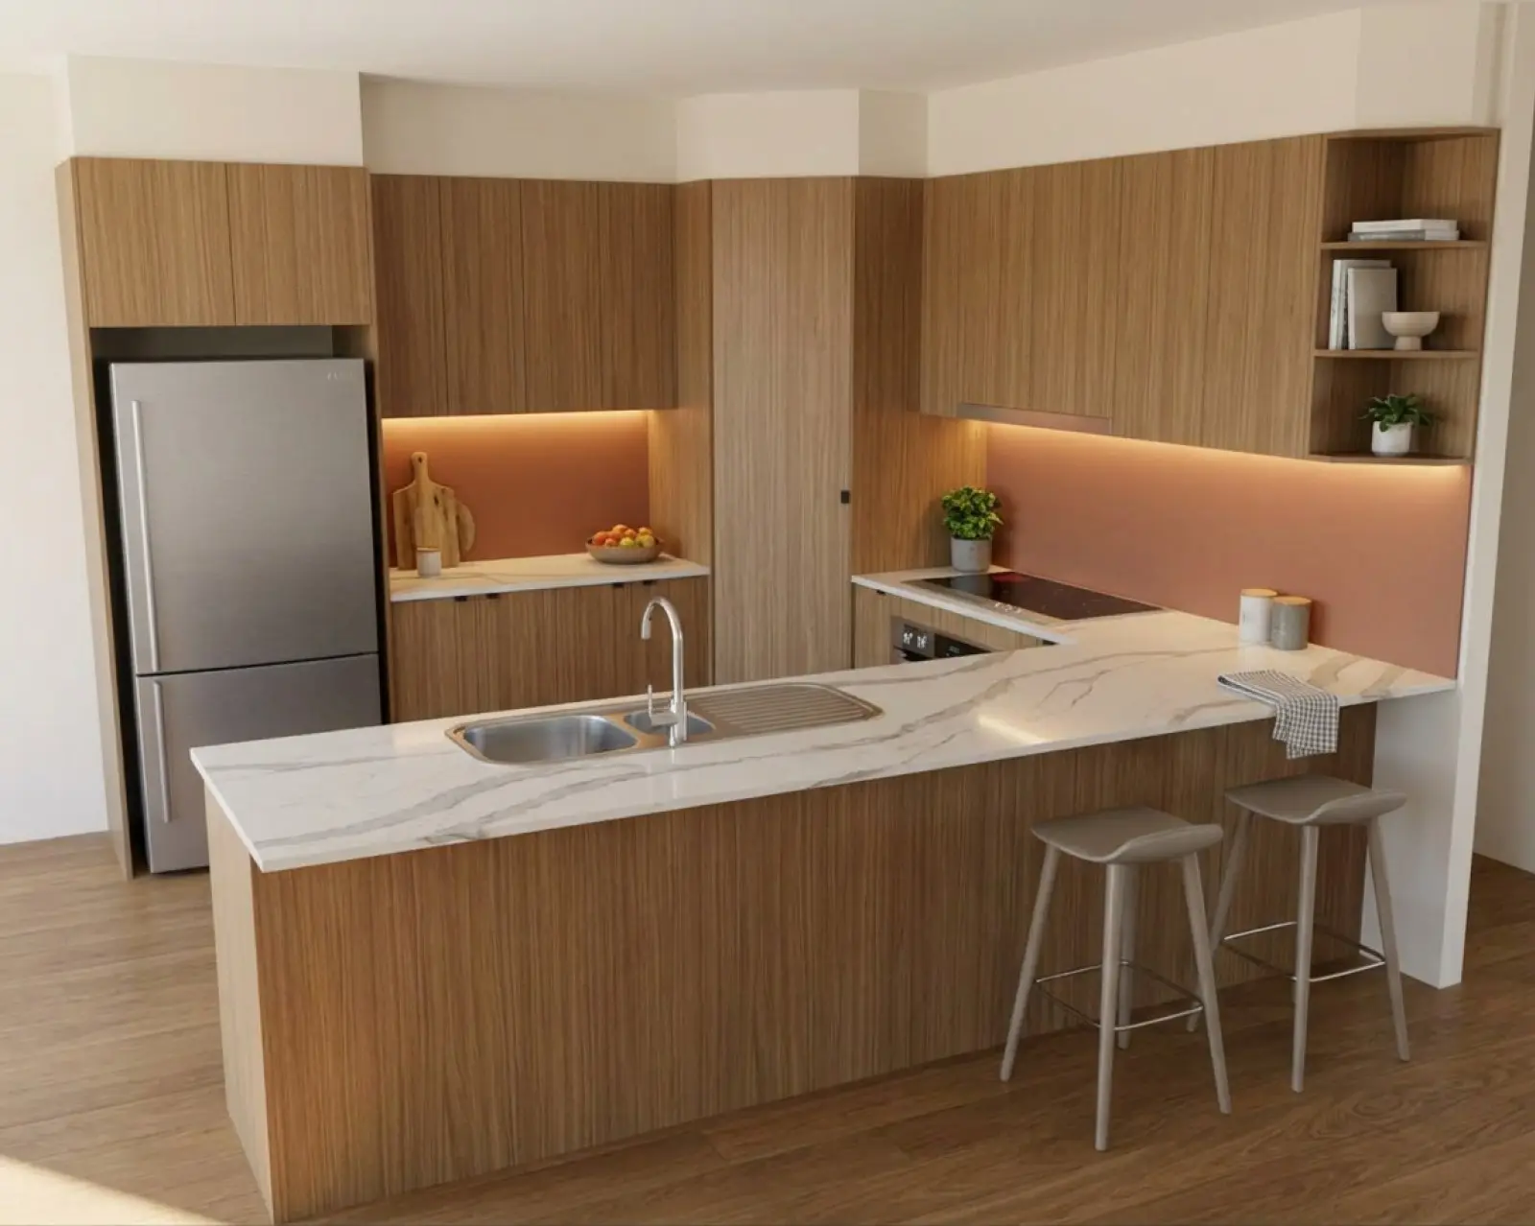
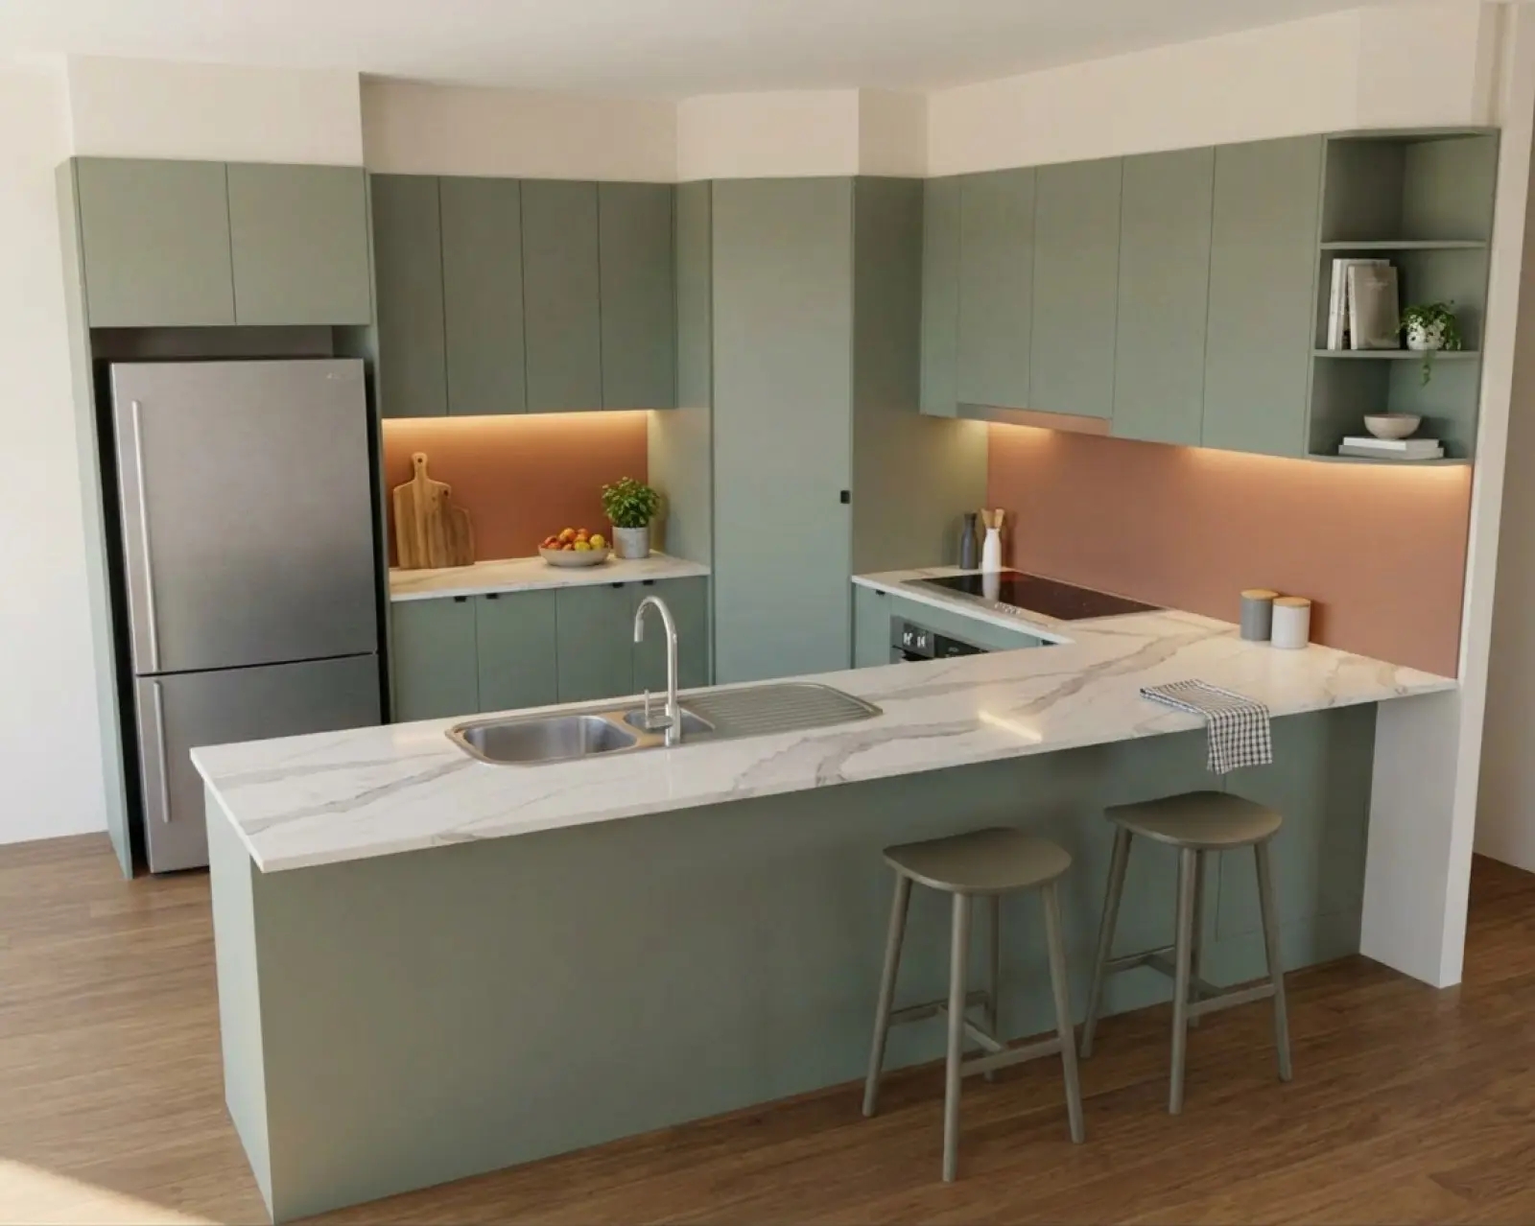
A kitchen render with oak cabinets and the splashback in terracotta
Oak cabinets, terracotta splashback
A kitchen render with matte black cabinets and the splashback in navy
Matte black cabinets, navy splashback
A kitchen render with matte black cabinets and the splashback in sage
Matte black cabinets, sage splashback
A kitchen render with matte black cabinets and the splashback in terracotta
Matte black cabinets, terracotta splashback
A kitchen render with sage cabinets and the splashback in navy
Sage cabinets, navy splashback
A kitchen render with sage cabinets and the splashback in sage
Sage cabinets, sage splashback
A kitchen render with sage cabinets and the splashback in terracotta
Sage cabinets, terracotta splashback
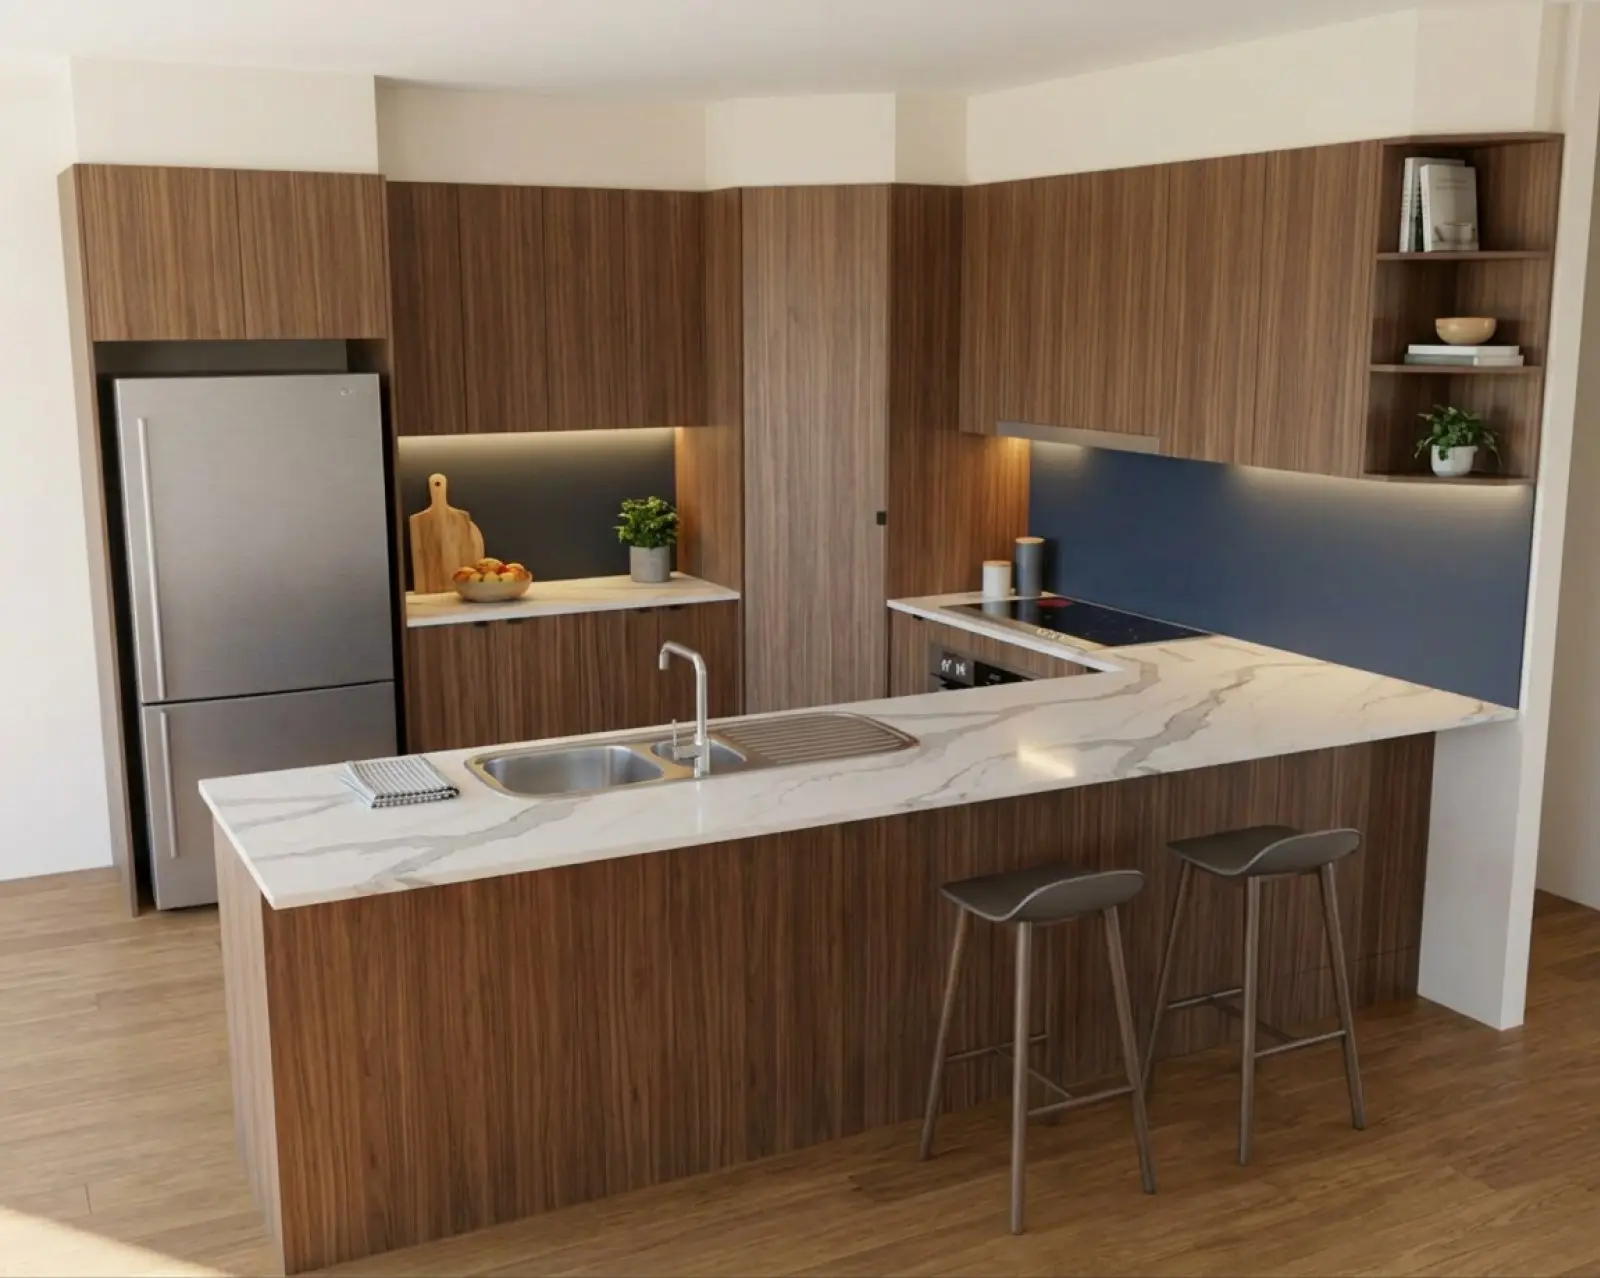
A kitchen render with walnut cabinets and the splashback in navy
Walnut cabinets, navy splashback
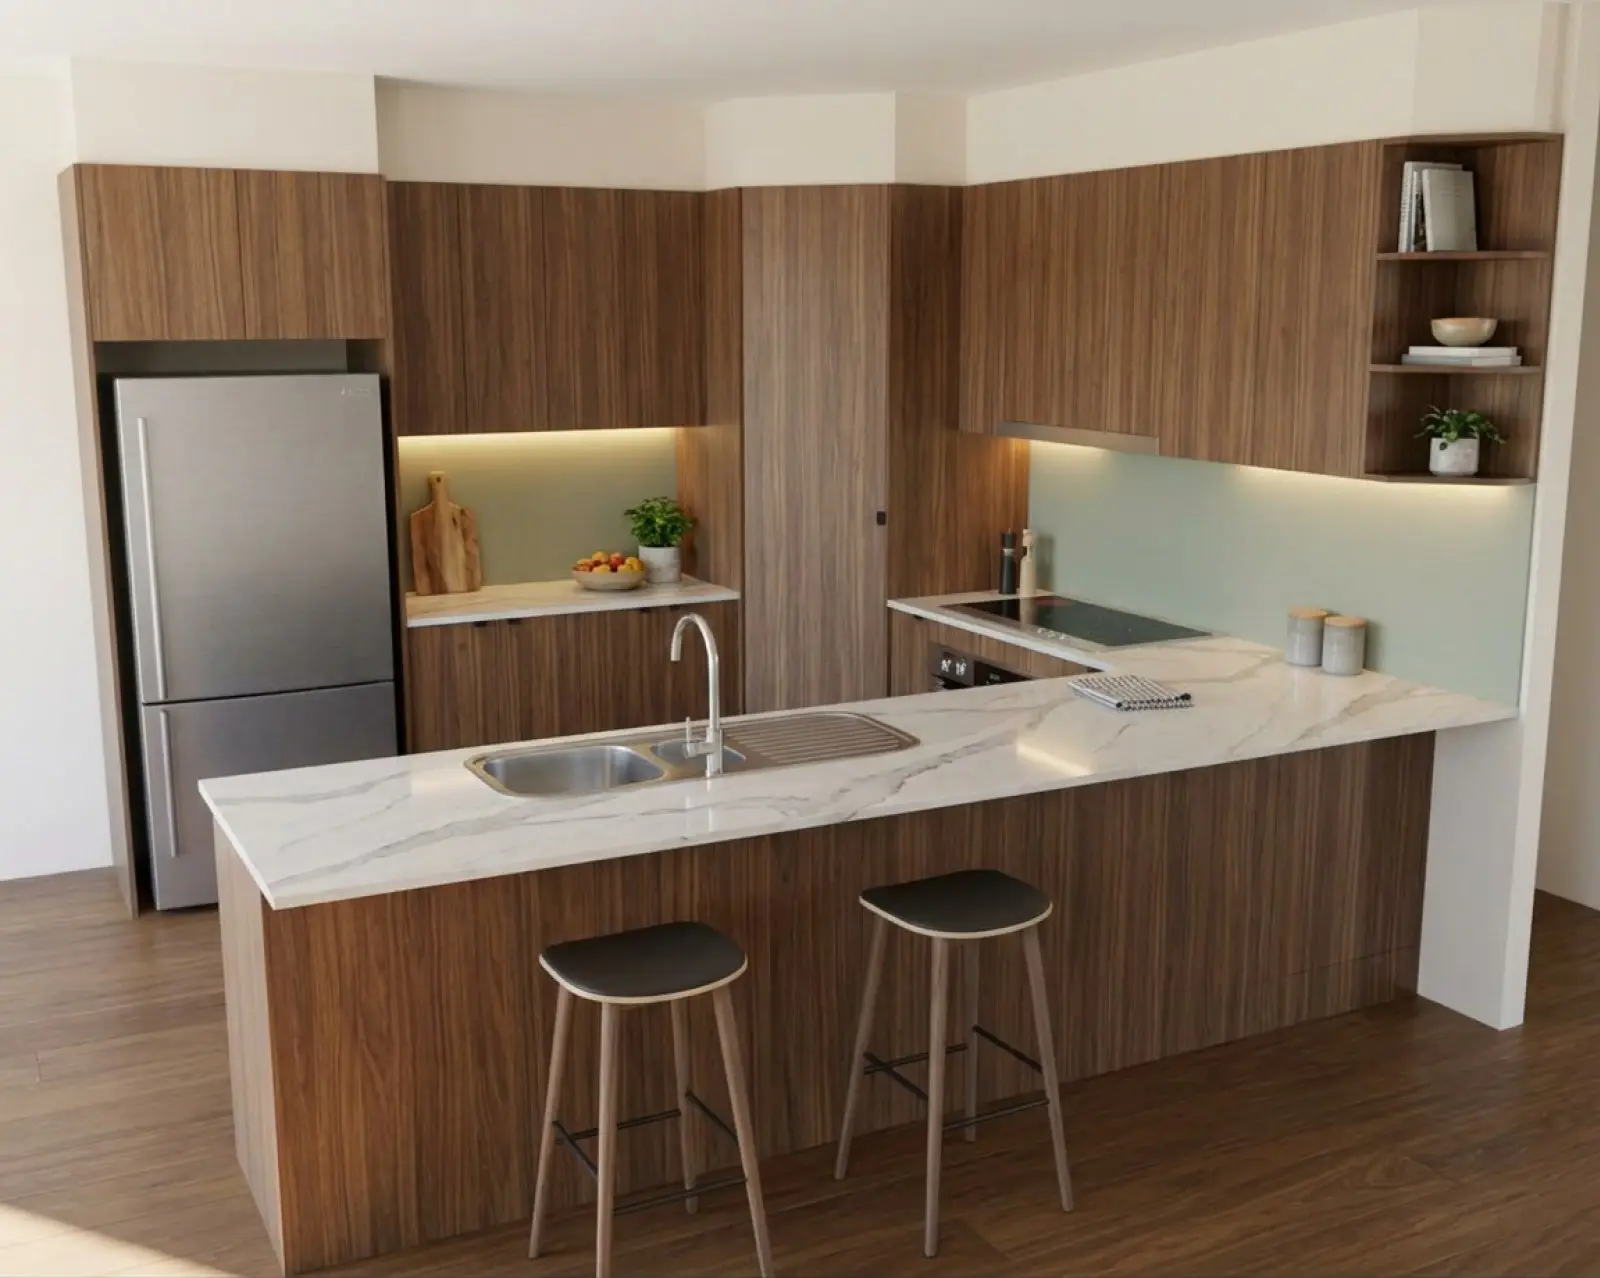
A kitchen render with walnut cabinets and the splashback in sage
Walnut cabinets, sage splashback
A kitchen render with walnut cabinets and the splashback in terracotta
Walnut cabinets, terracotta splashback

Floors

The floor changed, with everything above it left as it was.
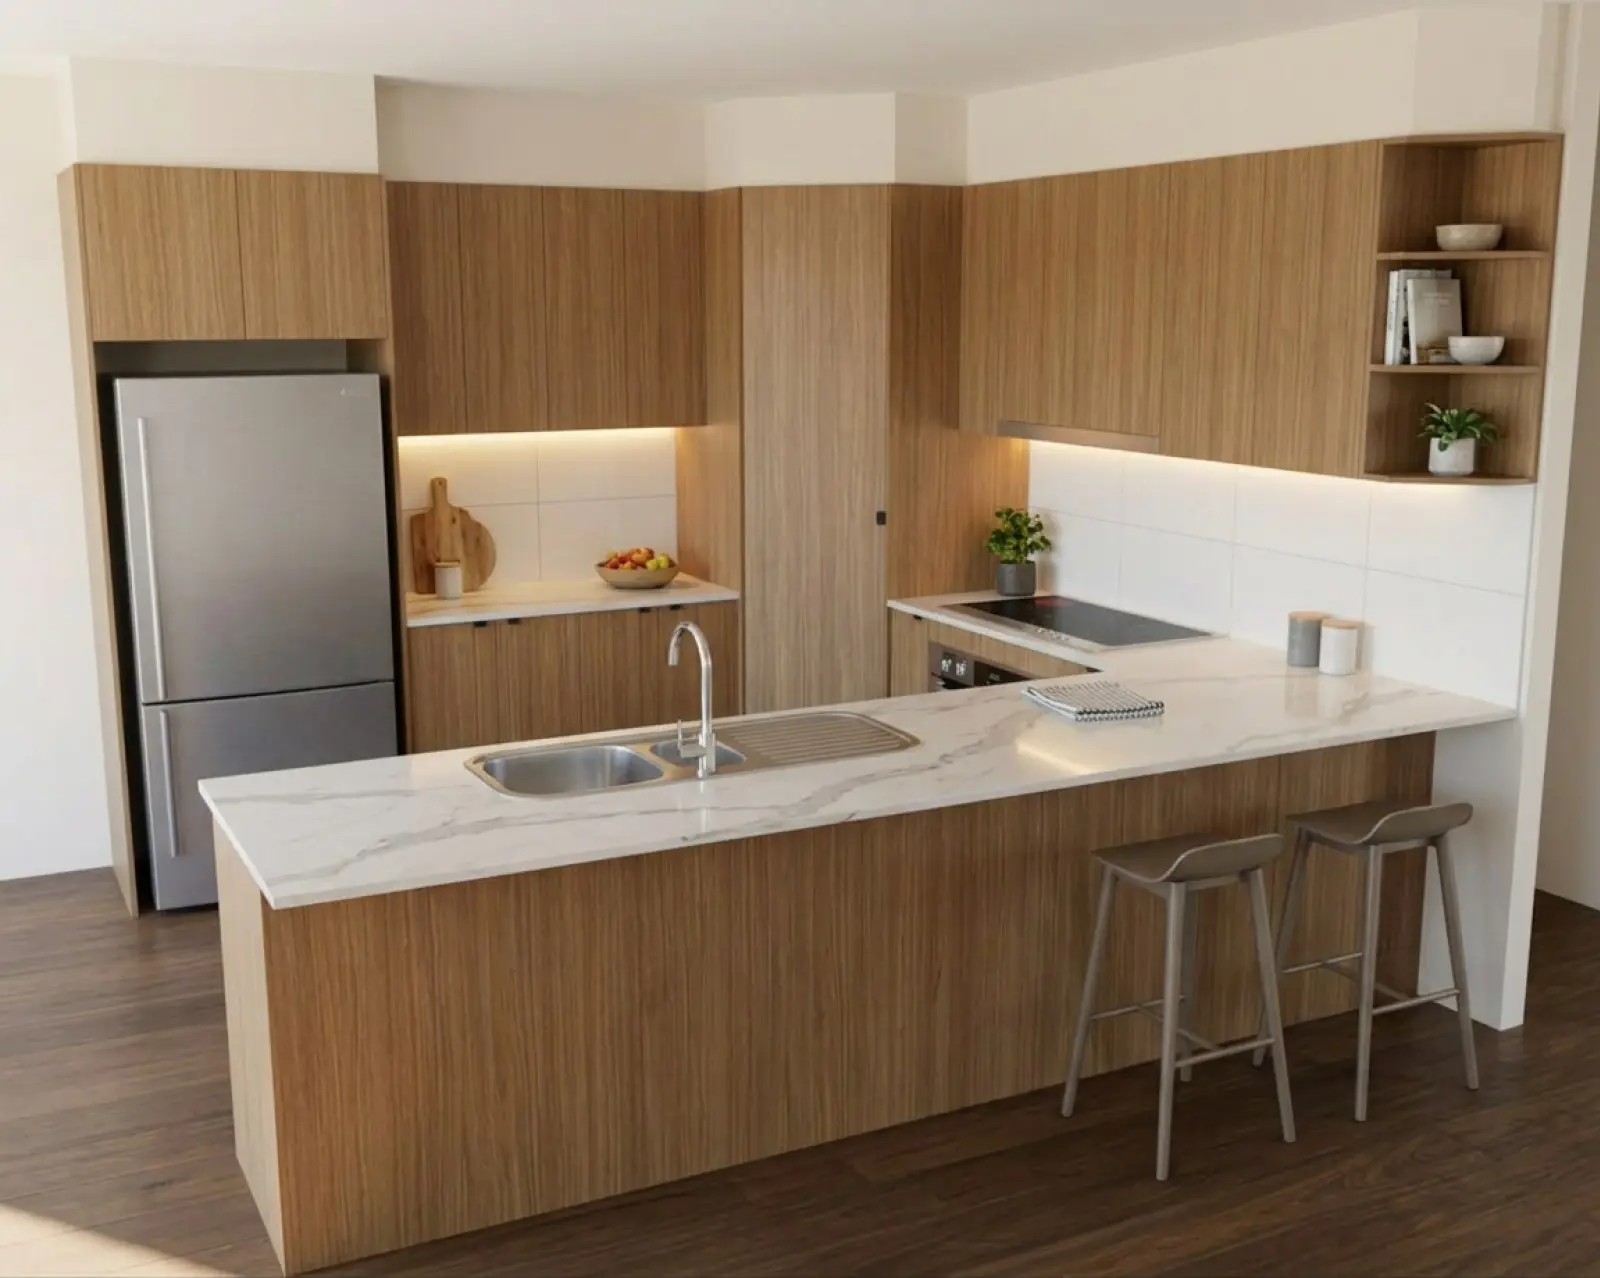
A kitchen render with oak cabinets and the floor in smoked oak
Oak cabinets, smoked oak floor
A kitchen render with oak cabinets and the floor in pale stone
Oak cabinets, pale stone floor
A kitchen render with oak cabinets and the floor in charcoal tile
Oak cabinets, charcoal tile floor
A kitchen render with matte black cabinets and the floor in smoked oak
Matte black cabinets, smoked oak floor
A kitchen render with matte black cabinets and the floor in pale stone
Matte black cabinets, pale stone floor
A kitchen render with matte black cabinets and the floor in charcoal tile
Matte black cabinets, charcoal tile floor
A kitchen render with sage cabinets and the floor in smoked oak
Sage cabinets, smoked oak floor
A kitchen render with sage cabinets and the floor in pale stone
Sage cabinets, pale stone floor
A kitchen render with sage cabinets and the floor in charcoal tile
Sage cabinets, charcoal tile floor
A kitchen render with walnut cabinets and the floor in smoked oak
Walnut cabinets, smoked oak floor
A kitchen render with walnut cabinets and the floor in pale stone
Walnut cabinets, pale stone floor
A kitchen render with walnut cabinets and the floor in charcoal tile
Walnut cabinets, charcoal tile floor
About these pictures

How to read this page.

Nothing here has been retouched or touched up afterwards. The only pictures that aren’t renders are the two uploads, and they are labelled as what went in.

The one-kitchen set is shown one change at a time so you can see each part on its own. We rendered each colour separately, not every mix of them. In the studio you set every part at once: each run, the benchtop, splashback, floor, walls and kickboards (toe kicks), then render once.

Look closely and the small things on the benchtop move from picture to picture, because they are put back on each pass. The cabinets, doors and drawer fronts are what the render is built to keep. Each picture shows how a finish could look. It isn’t a sample of it.

Read more

How these were made.

See your own drawing rendered.

Your first five renders are free. No card needed.