How it worksFeaturesRoomsGalleryPricingLog inStart free trial
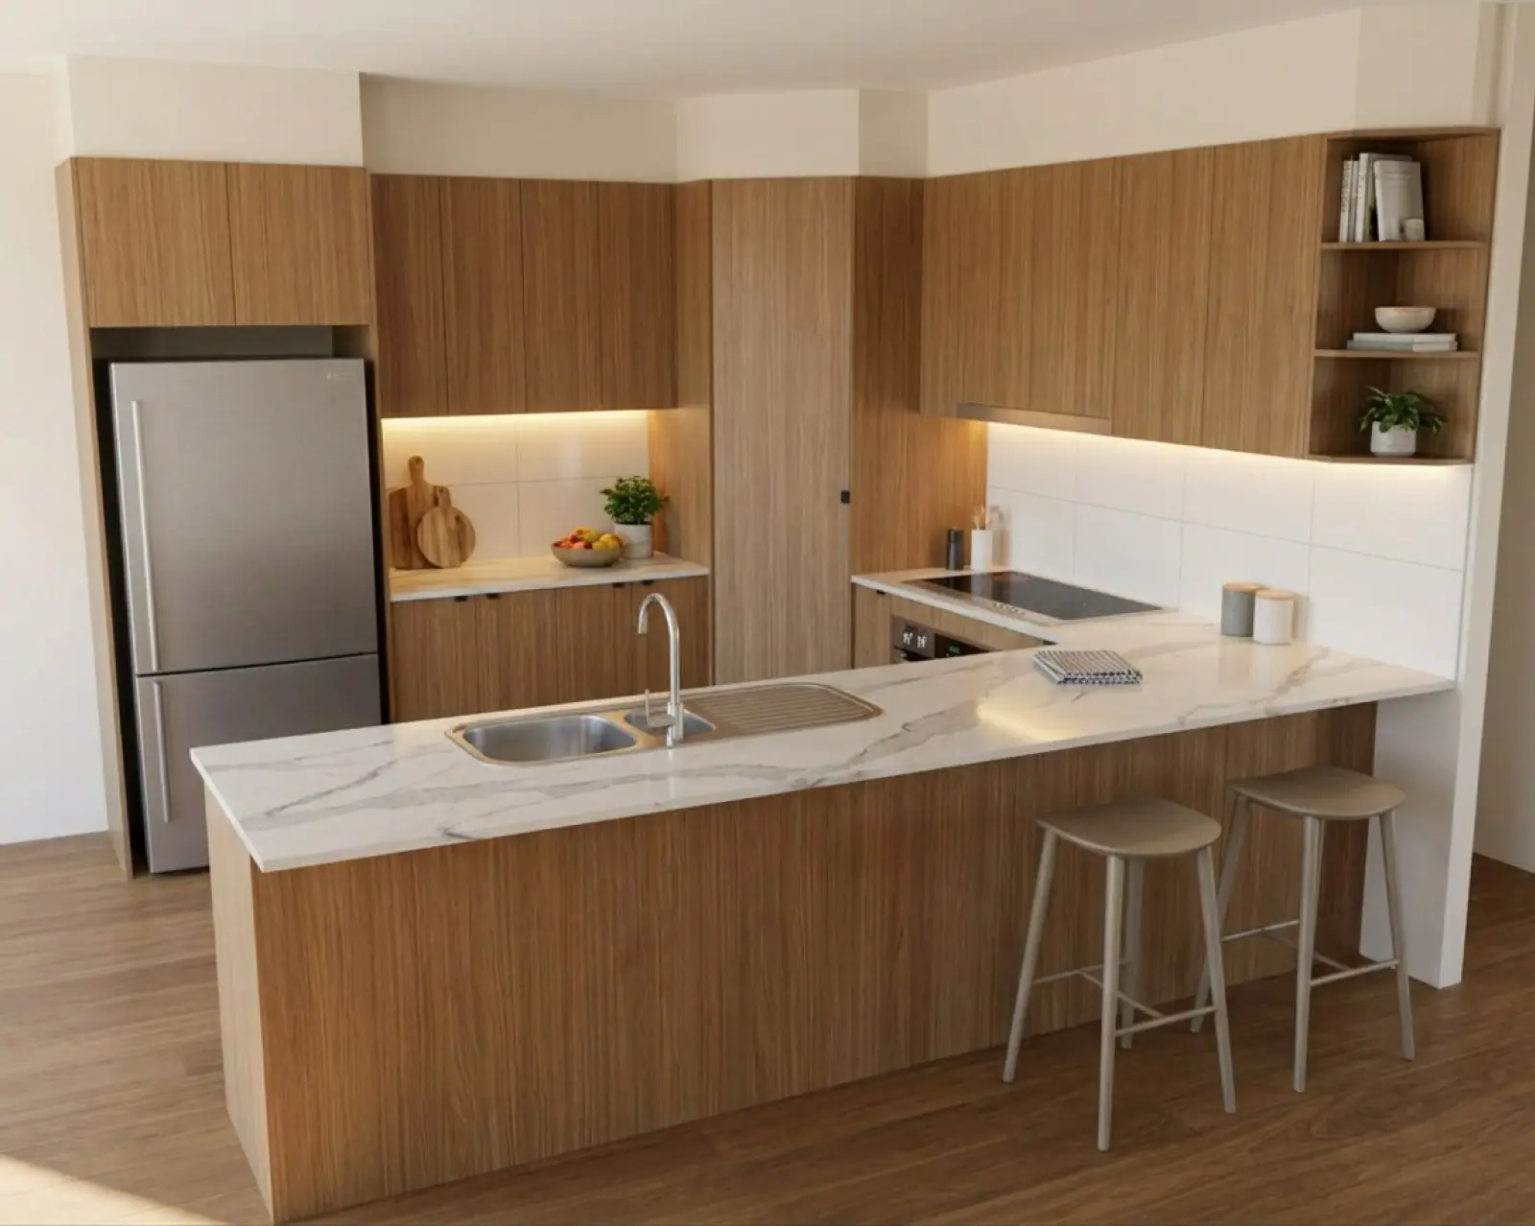
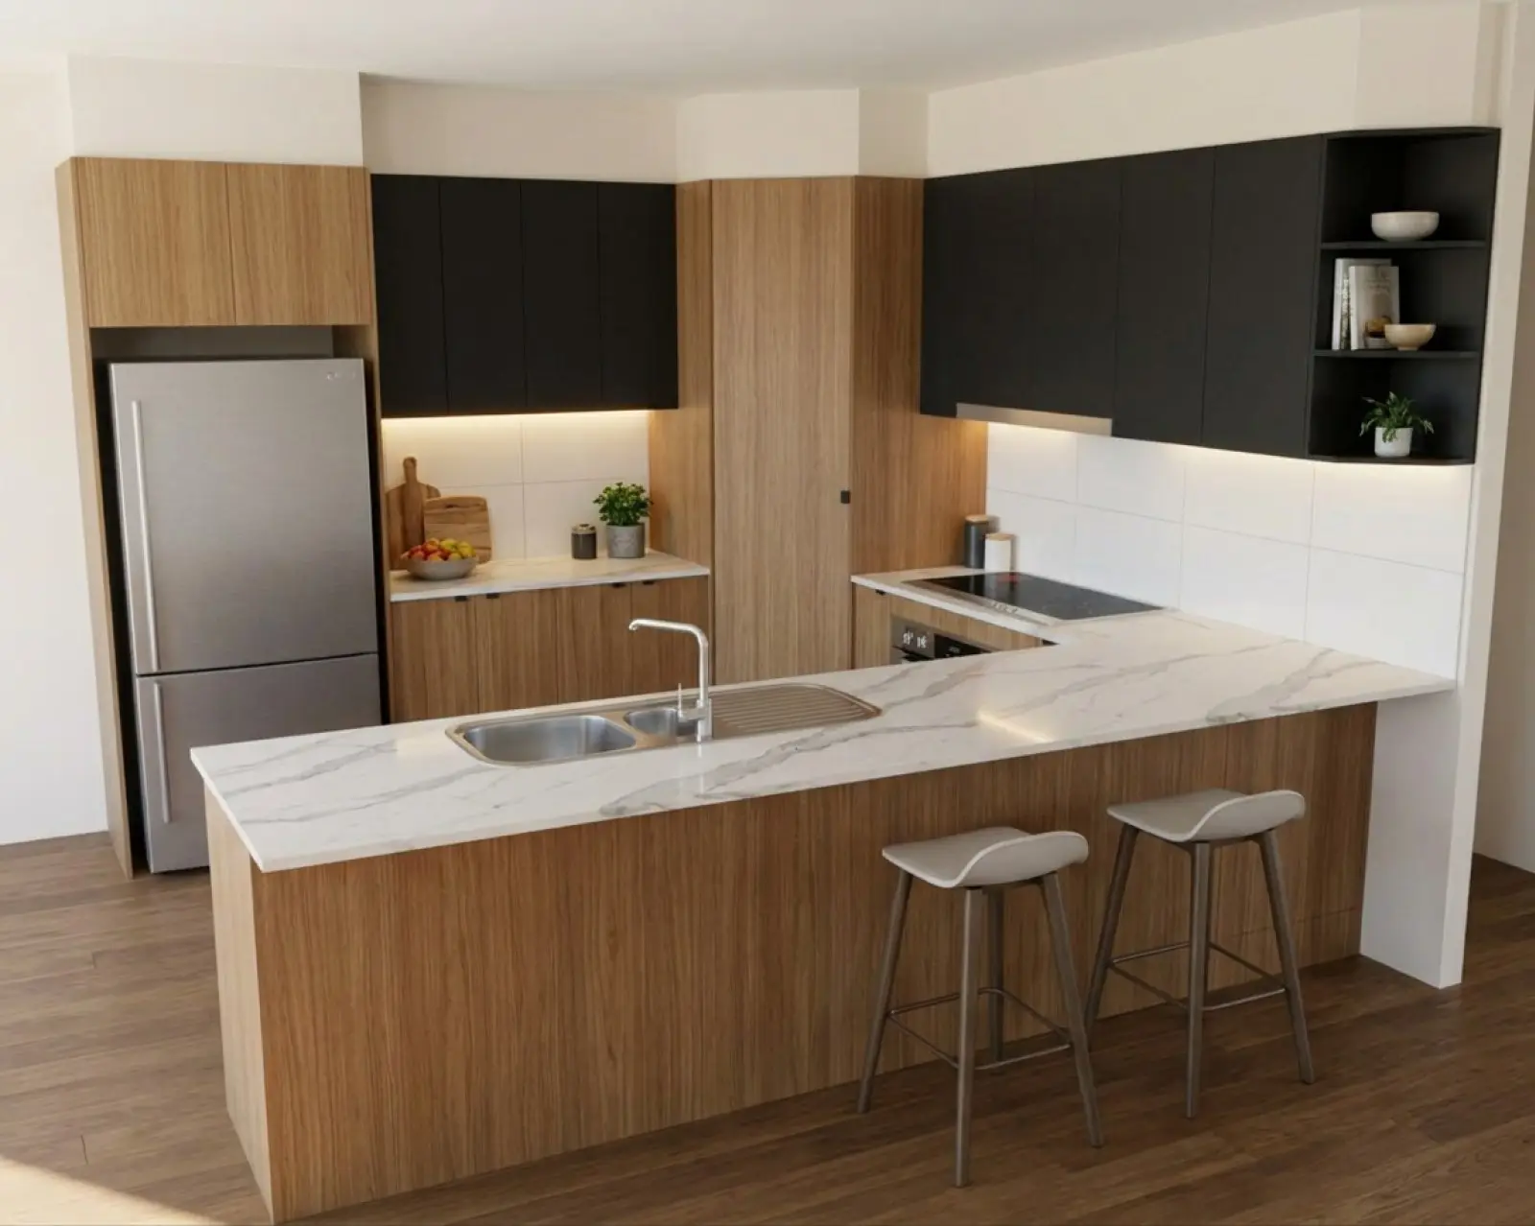
An Asterlyn Space render of a kitchen with oak cabinets and a white marble benchtop

AI kitchen renders for cabinet makers

See the kitchen before you build it.

Upload a drawing of the kitchen, or a photo of the one there now. Asterlyn Space gives you back a photoreal AI render in a couple of minutes, not a couple of weeks.

  • No credit card
  • First 5 renders free
  • Up to 2K on every plan
01Before and after

From a rough drawing to a render you'd hang on the wall.

Up to 2KIn: one uploaded drawing
Back in a couple of minutes
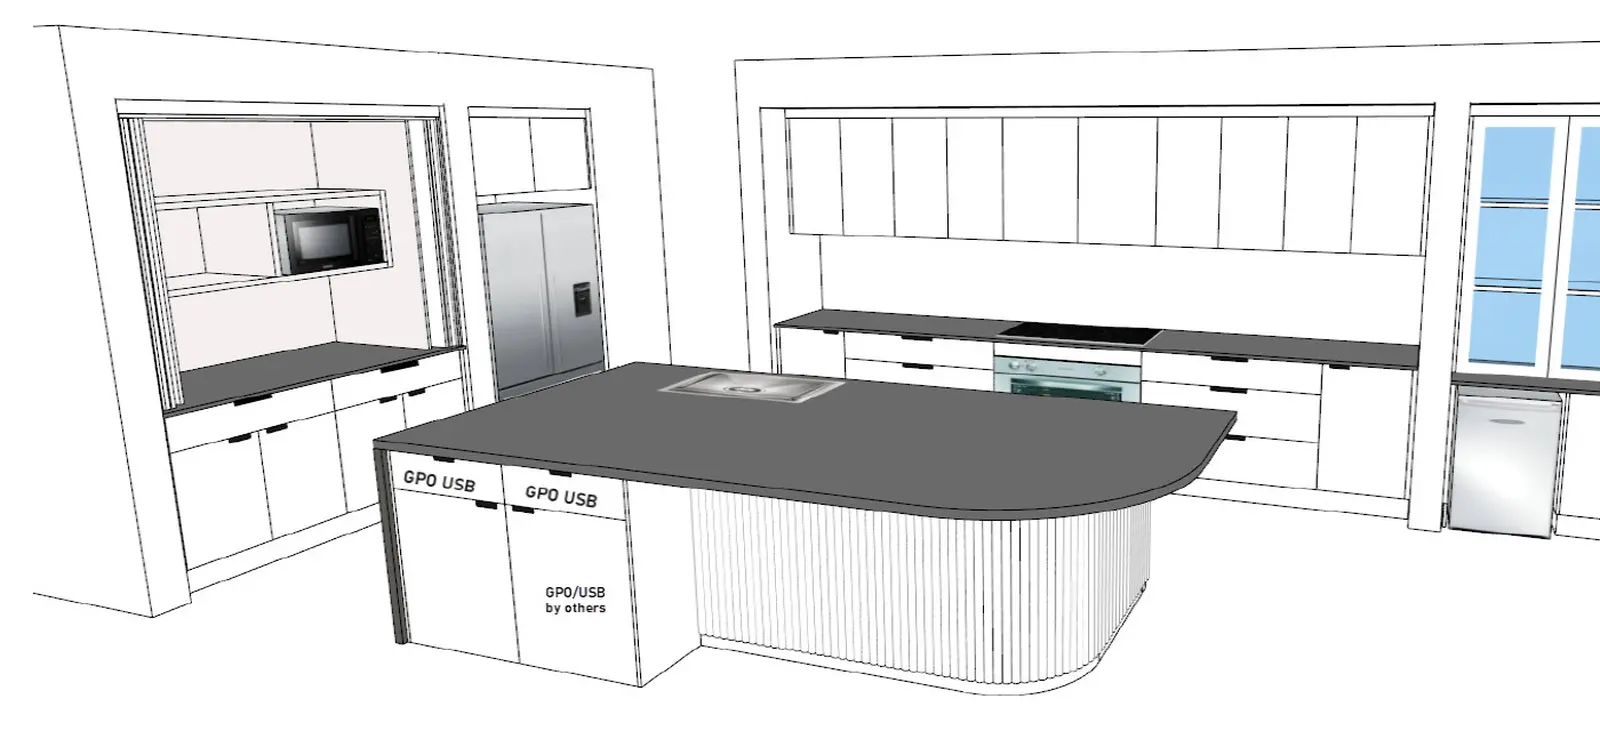
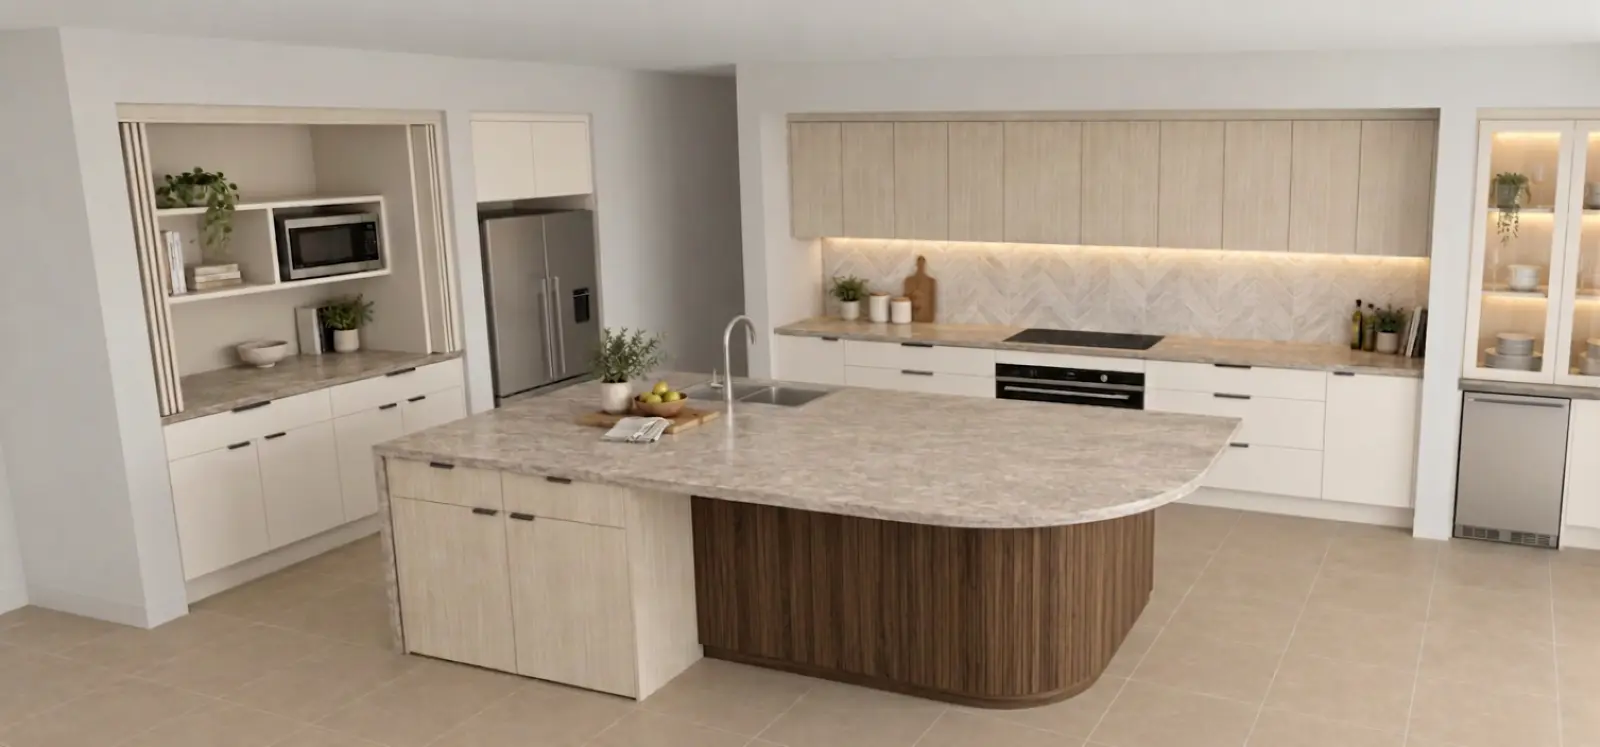
Before: A 3D line drawing of a kitchen with a curved island, as it was uploadedAfter: The Asterlyn Space render of that drawing: pale timber-look cabinets, a fluted walnut island end and a herringbone tile splashback

Renders are AI-generated. They closely match the finishes you pick, but they aren't exact. Check real samples before you order.

02How it works

Three steps to a finished render.

The same kitchen, all the way through. A plain white 3D visual goes in; the colours go on; the lights come up.

  1. 01 · Upload

    Drop in what you already have.

    A hand sketch, a flat 2D elevation, a 3D CAD or SketchUp screenshot, or a photo of the kitchen there now. The AI renders from the layout in that picture.
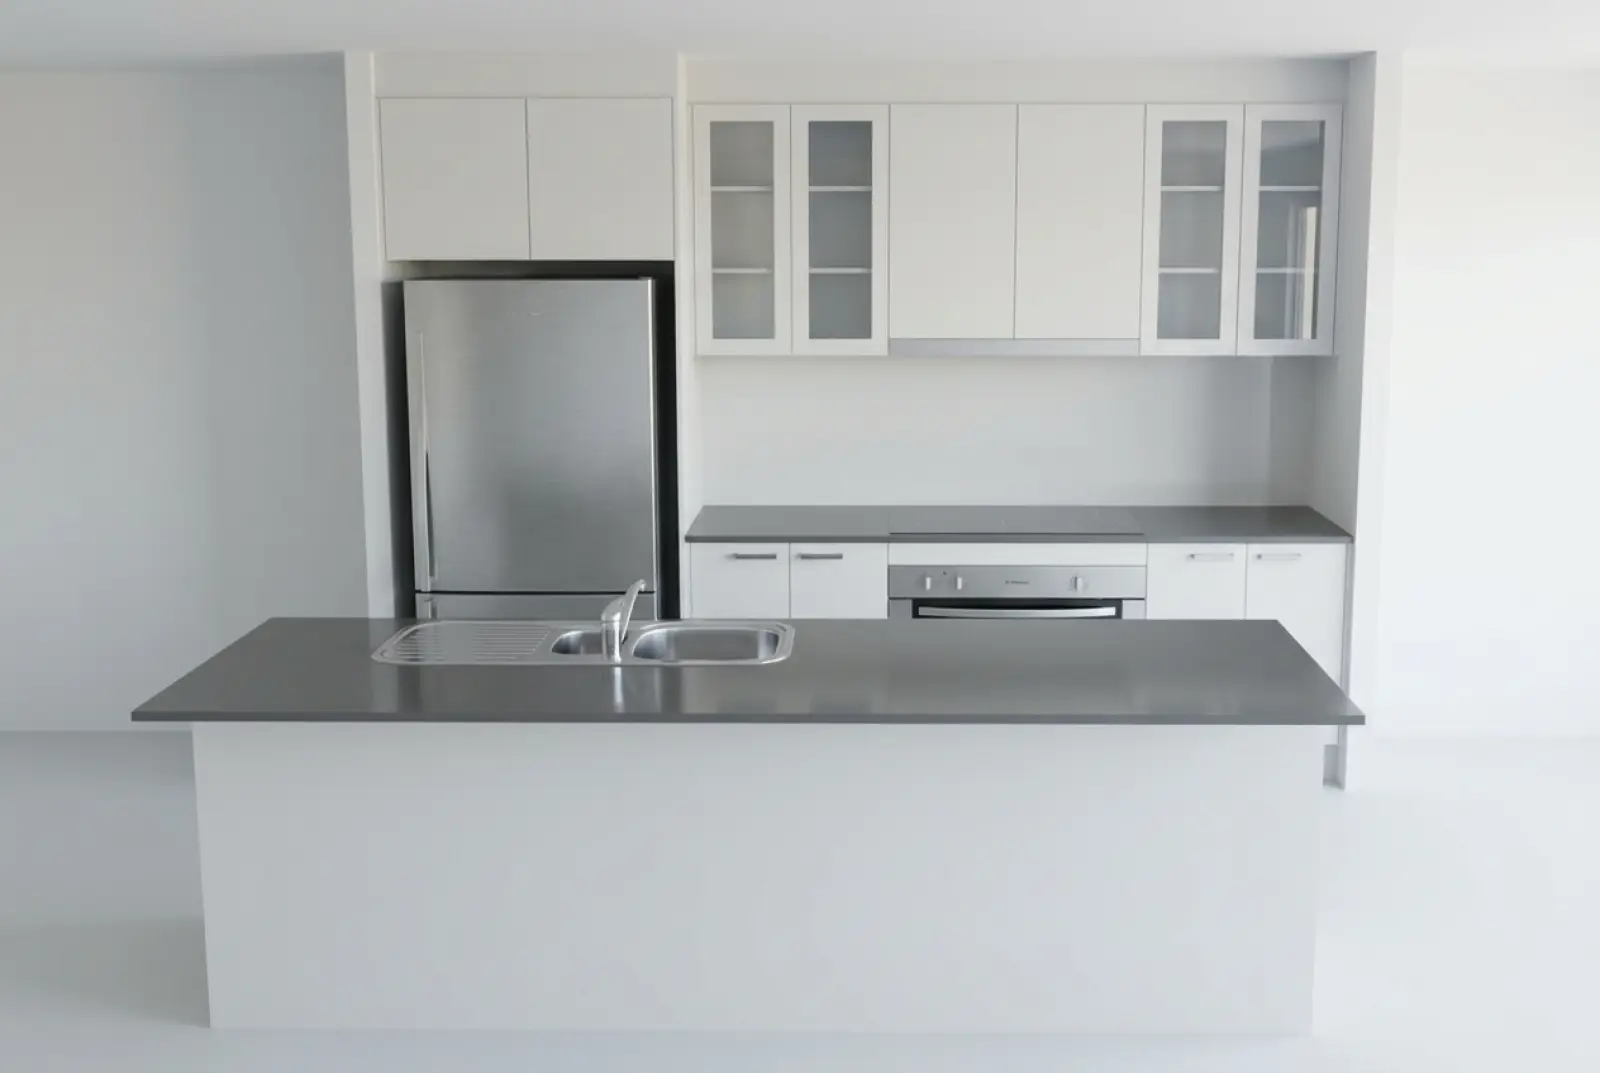
    A plain white 3D visual of a galley kitchen with an island, as it was uploaded
  2. 02 · Pick the colours

    Give each part its own colour.

    Overheads (upper cabinets), bases, island, benchtop (countertop), splashback (backsplash) and floor. Paste in a supplier swatch and the render follows it closely.
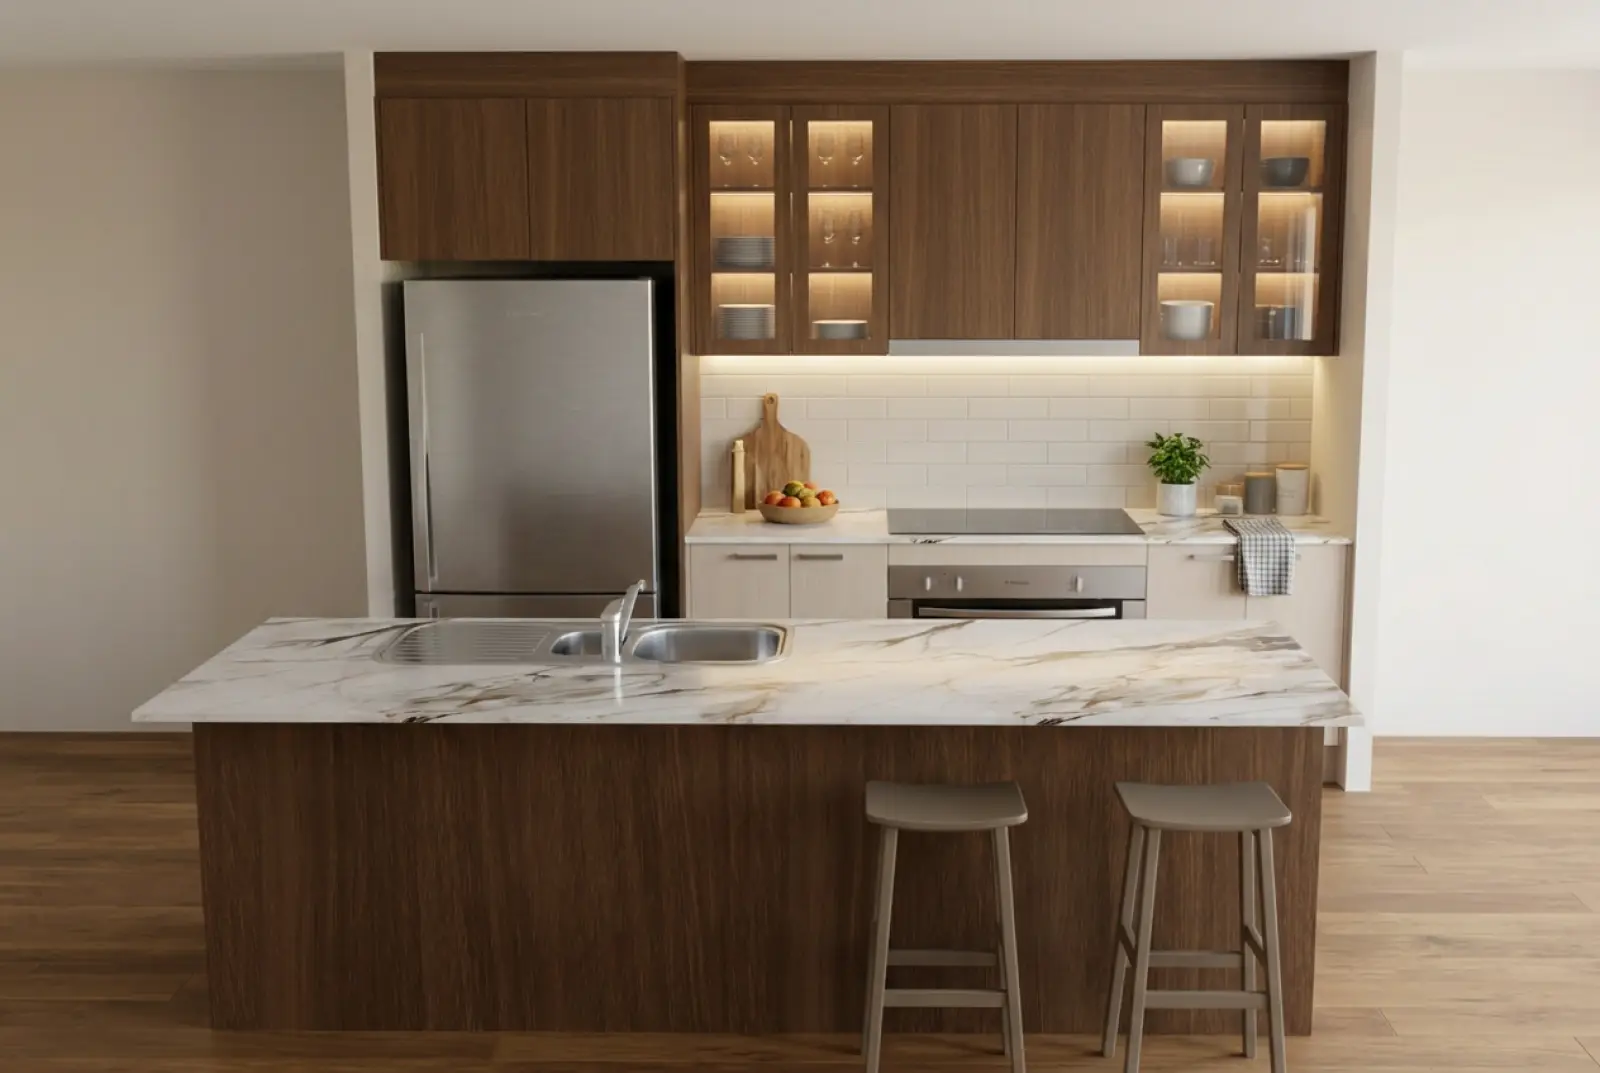
    The same kitchen rendered with walnut overheads and island, pale timber bases, a white marble benchtop and a white subway tile splashback
  3. 03 · Generate

    A photoreal render in a couple of minutes.

    Every pass is kept as its own version, ready to send to the customer. Turn the lights on and dress the room if you want to.
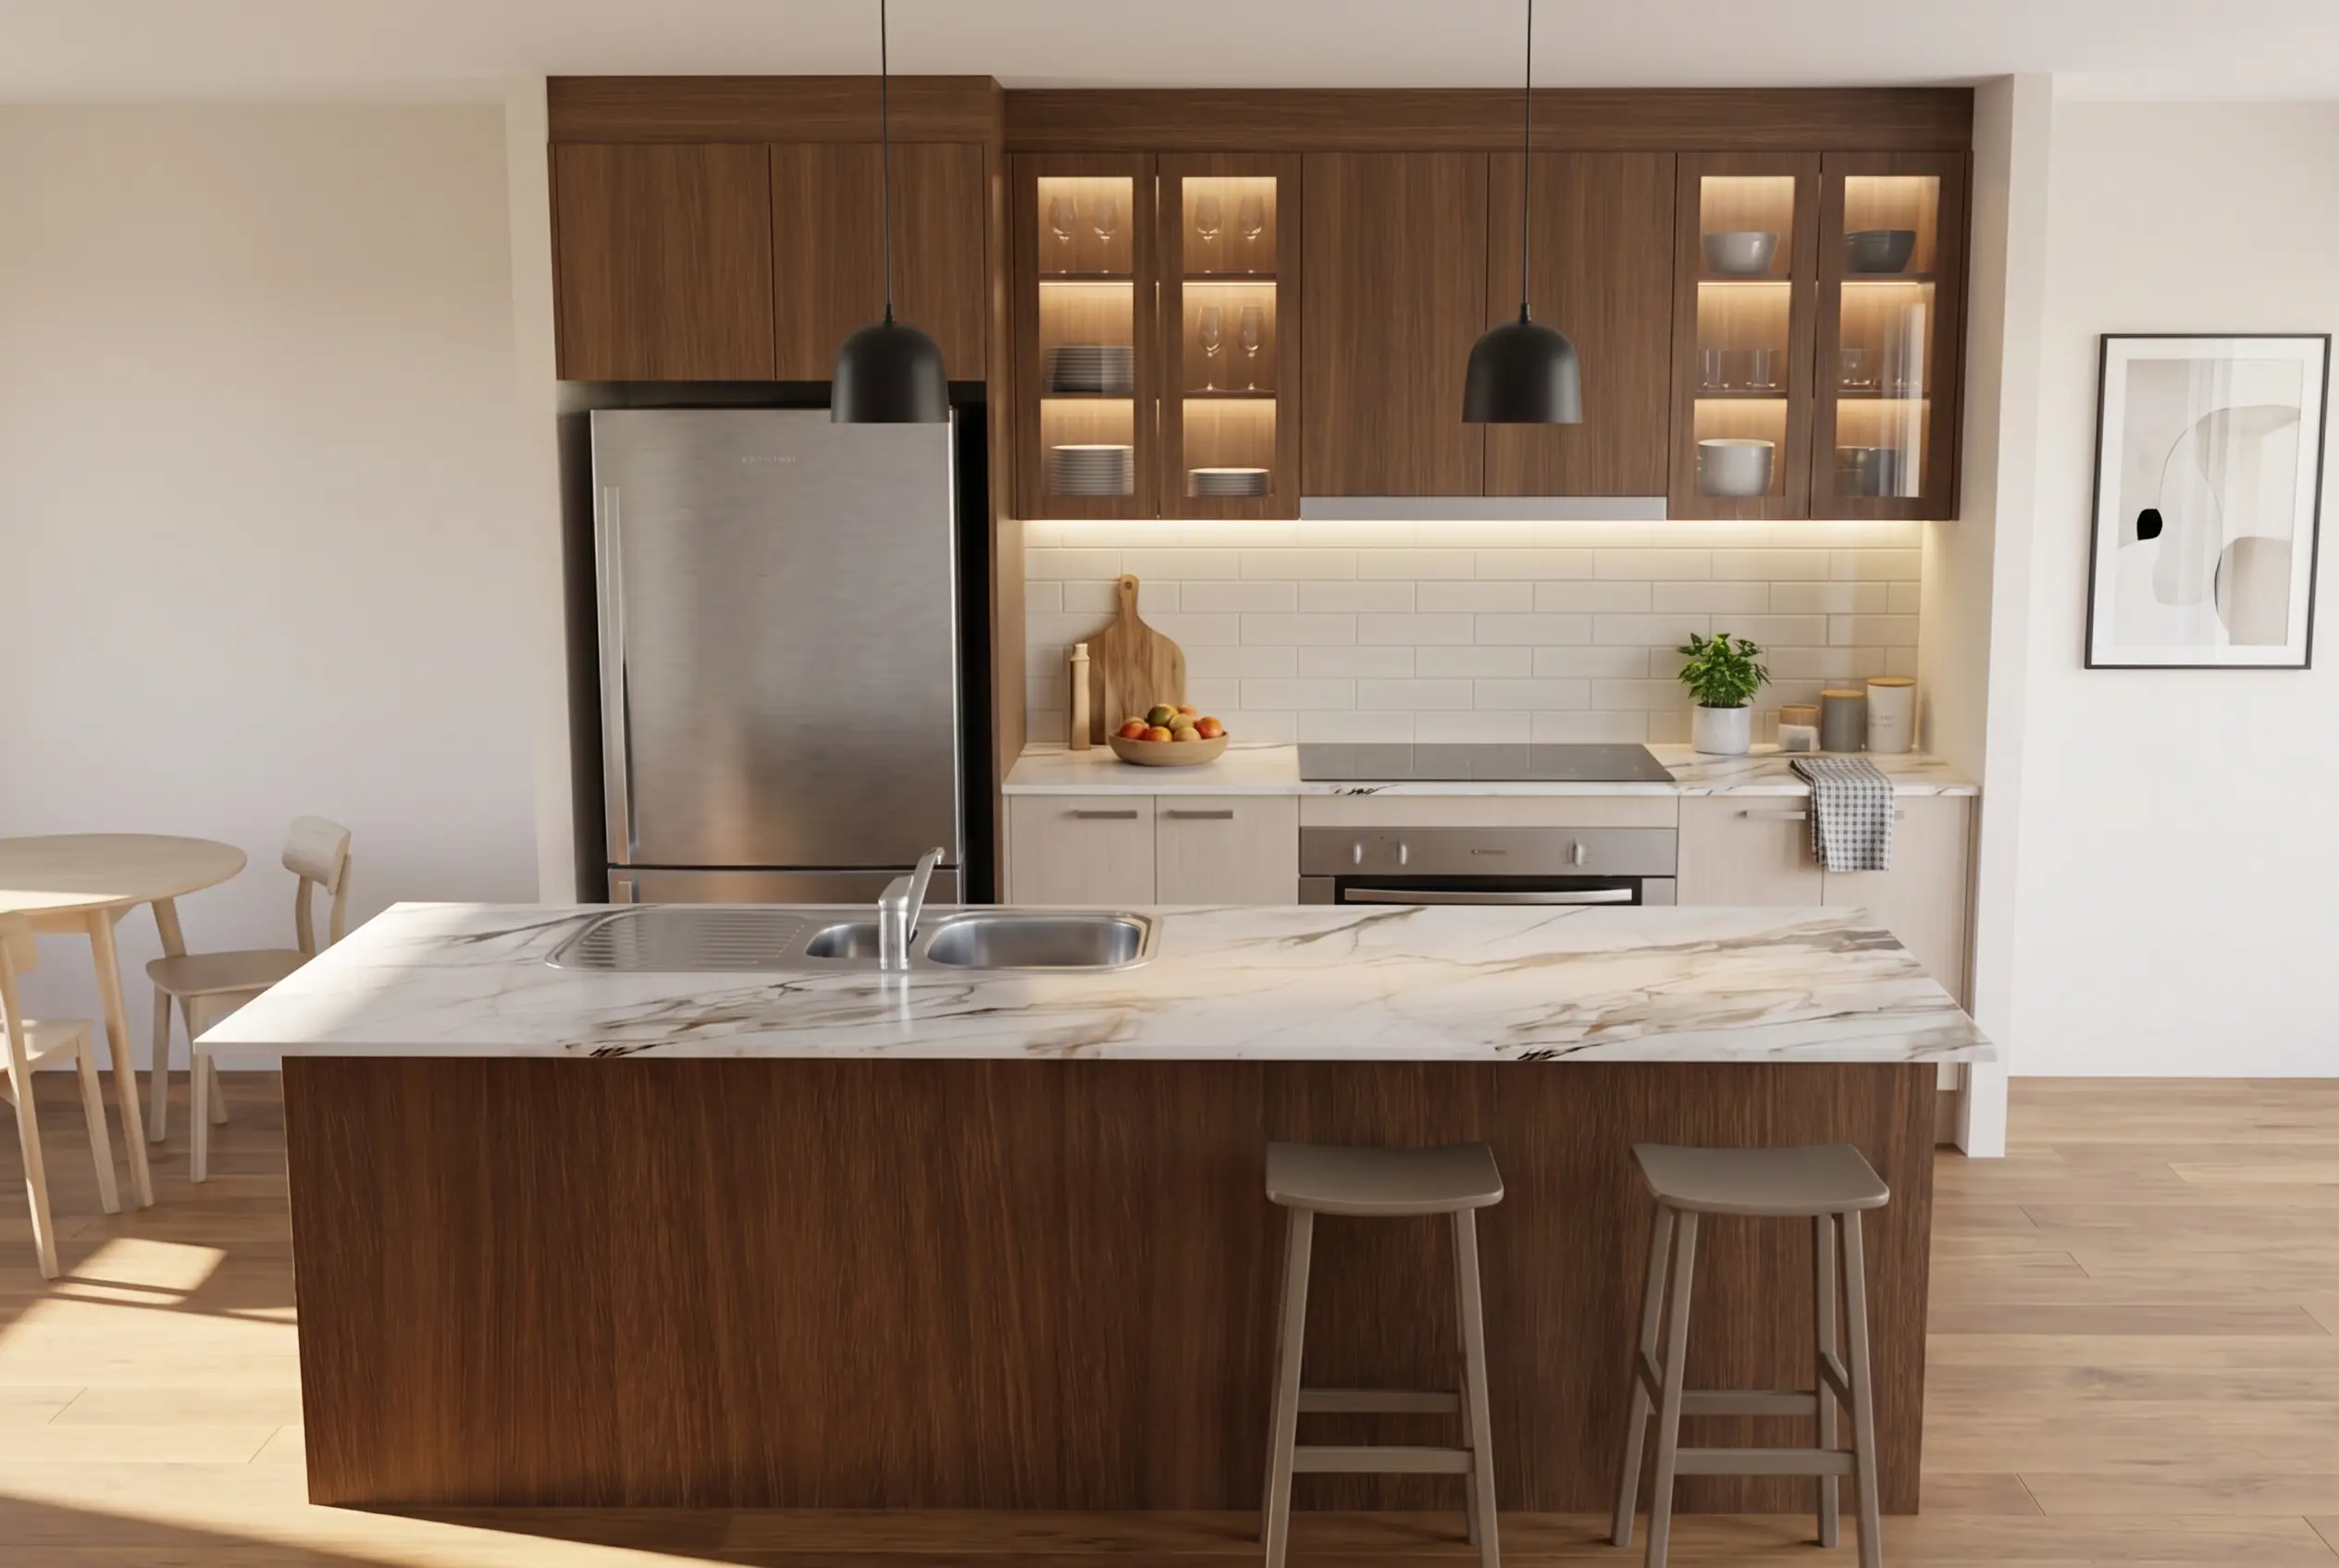
    The same kitchen with the lights on and the room dressed: lit glass cabinets, pendant lights, a dining setting and artwork

    The whole workflow, step by step

03Colours and finishes

Every part gets its own colour.

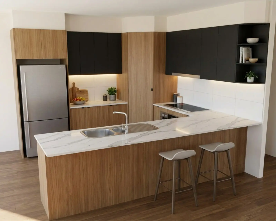
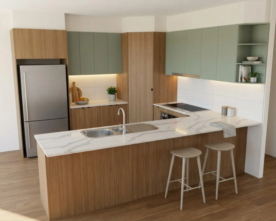
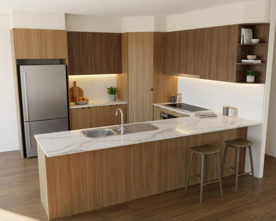
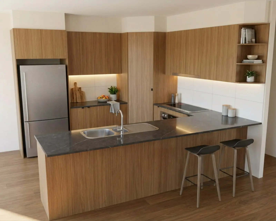
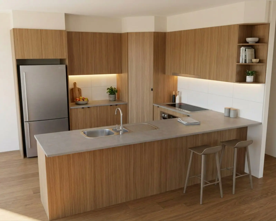
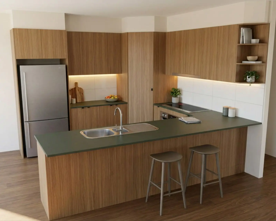
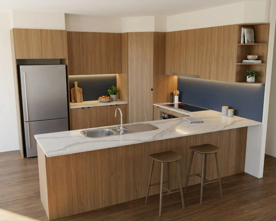
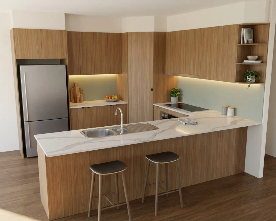
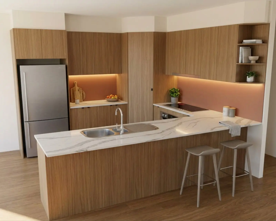
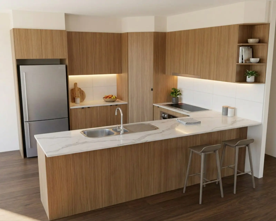
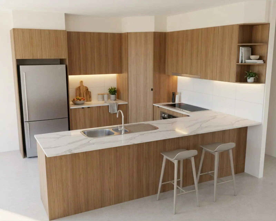
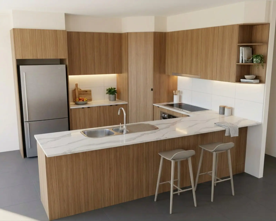
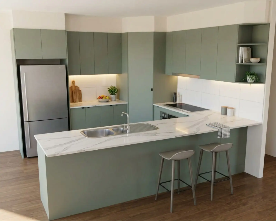
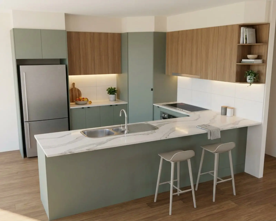
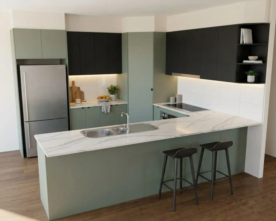
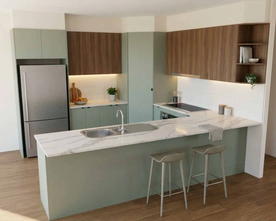
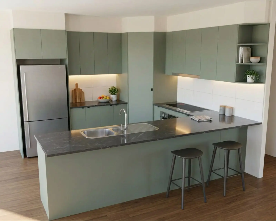
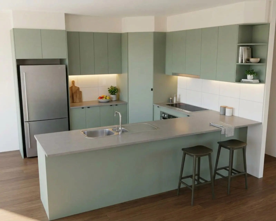
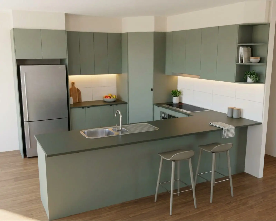
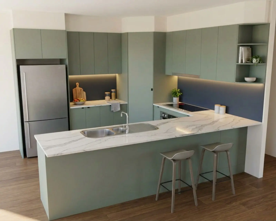
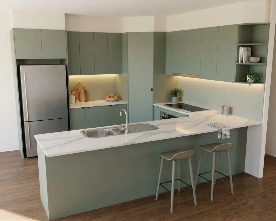
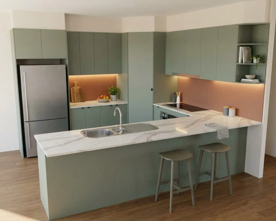
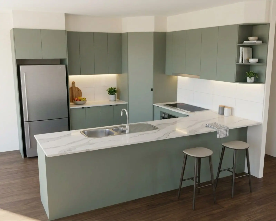
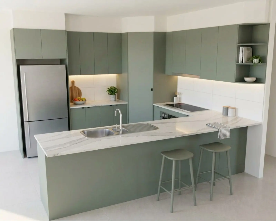
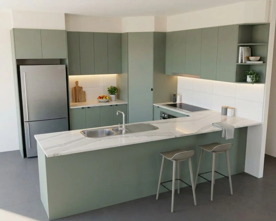
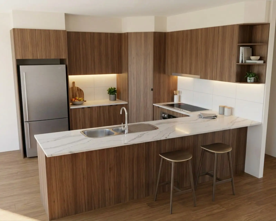
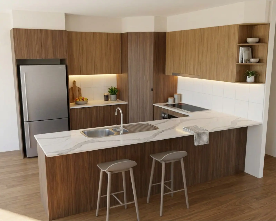
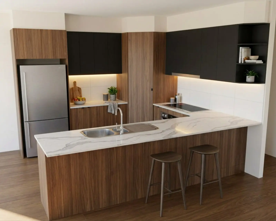
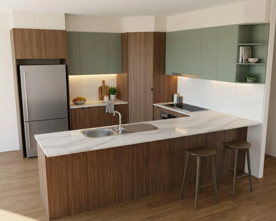
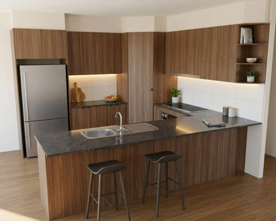
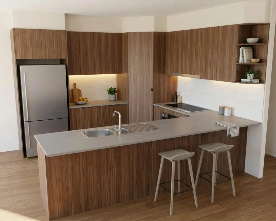
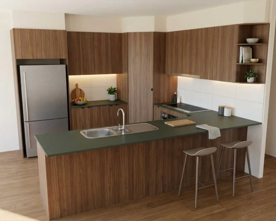
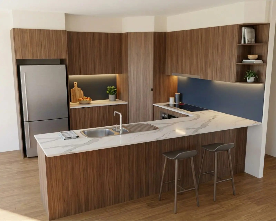
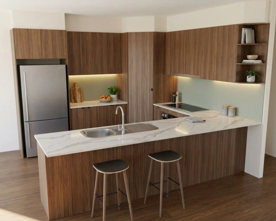
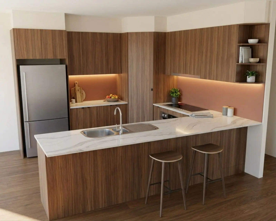
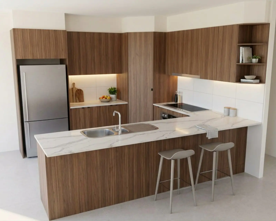
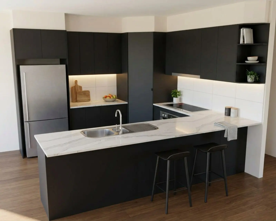
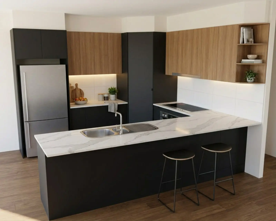
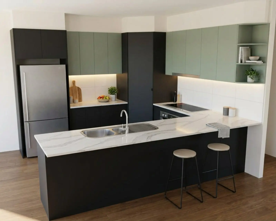
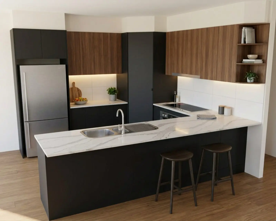
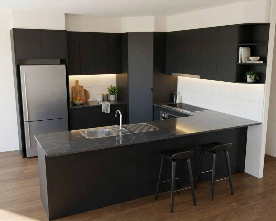
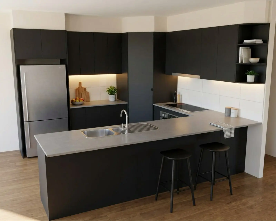
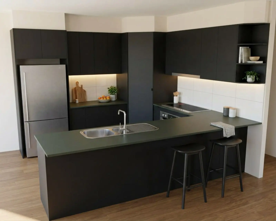
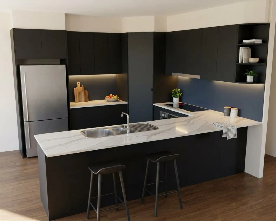
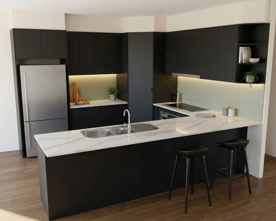
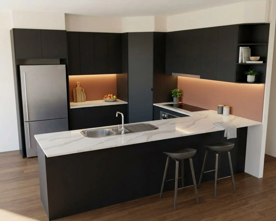
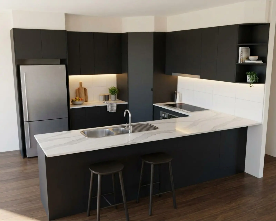
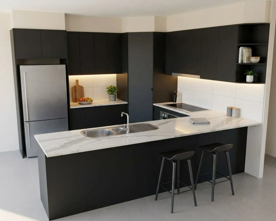
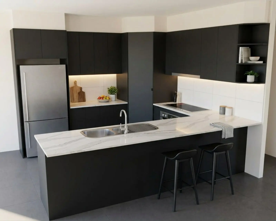
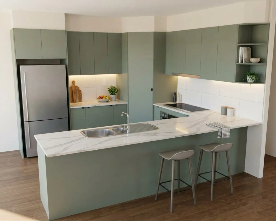
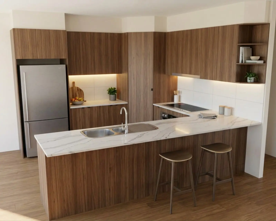
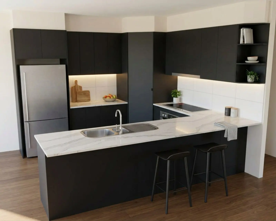
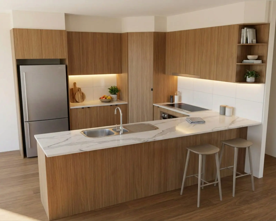
Pick the cabinets, then change one thing. Every picture here is a real Asterlyn Space render of the same kitchen. The bits on the benchtop get put back each time, so they move about; the kitchen doesn't.

A kitchen render with matte black cabinets and the floor in pale stone
A kitchen render with matte black cabinets and the floor in charcoal tile
A kitchen render with matte black cabinets and the floor in smoked oak
A kitchen render with matte black cabinets and the overheads in oak
A kitchen render with matte black cabinets and the overheads in sage
A kitchen render with matte black cabinets and the overheads in walnut
A kitchen render with matte black cabinets and the splashback in navy
A kitchen render with matte black cabinets and the splashback in sage
A kitchen render with matte black cabinets and the splashback in terracotta
A kitchen render with matte black cabinets
A kitchen render with matte black cabinets and the benchtop in charcoal marble
A kitchen render with matte black cabinets and the benchtop in forest green
A kitchen render with matte black cabinets and the benchtop in grey stone
A kitchen render with oak cabinets and the floor in pale stone
A kitchen render with oak cabinets and the floor in charcoal tile
A kitchen render with oak cabinets and the floor in smoked oak
A kitchen render with oak cabinets and the overheads in matte black
A kitchen render with oak cabinets and the overheads in sage
A kitchen render with oak cabinets and the overheads in walnut
A kitchen render with oak cabinets and the splashback in navy
A kitchen render with oak cabinets and the splashback in sage
A kitchen render with oak cabinets and the splashback in terracotta
A kitchen render with oak cabinets
A kitchen render with oak cabinets and the benchtop in charcoal marble
A kitchen render with oak cabinets and the benchtop in forest green
A kitchen render with oak cabinets and the benchtop in grey stone
A kitchen render with sage cabinets and the floor in pale stone
A kitchen render with sage cabinets and the floor in charcoal tile
A kitchen render with sage cabinets and the floor in smoked oak
A kitchen render with sage cabinets and the overheads in matte black
A kitchen render with sage cabinets and the overheads in oak
A kitchen render with sage cabinets and the overheads in walnut
A kitchen render with sage cabinets and the splashback in navy
A kitchen render with sage cabinets and the splashback in sage
A kitchen render with sage cabinets and the splashback in terracotta
A kitchen render with sage cabinets
A kitchen render with sage cabinets and the benchtop in charcoal marble
A kitchen render with sage cabinets and the benchtop in forest green
A kitchen render with sage cabinets and the benchtop in grey stone
A kitchen render with walnut cabinets and the floor in pale stone
A kitchen render with walnut cabinets and the floor in charcoal tile
A kitchen render with walnut cabinets and the floor in smoked oak
A kitchen render with walnut cabinets and the overheads in matte black
A kitchen render with walnut cabinets and the overheads in oak
A kitchen render with walnut cabinets and the overheads in sage
A kitchen render with walnut cabinets and the splashback in navy
A kitchen render with walnut cabinets and the splashback in sage
A kitchen render with walnut cabinets and the splashback in terracotta
A kitchen render with walnut cabinets
A kitchen render with walnut cabinets and the benchtop in charcoal marble
A kitchen render with walnut cabinets and the benchtop in forest green
A kitchen render with walnut cabinets and the benchtop in grey stone
Unretouched renderOak cabinets

1 · Pick the cabinets

2 · Then change one thing

OverheadsSame as cabinets

BenchtopWhite marble

SplashbackWhite tile

FloorOak boards

One change at a time here: we've rendered each colour on its own, not every mix of them. In the app you set every part at once. Renders are AI-generated. They closely match the finishes you pick, but they aren't exact. Check real samples before you order.

Colours, materials and supplier swatches

05Made for your business

Built for the way a job actually goes.

A kitchen render with oak cabinetsA kitchen render with oak cabinets and the overheads in matte black

Change it after

If the customer wants the island darker, change that one colour on the finished render. It is built to leave everything else as it was.

The same kitchen rendered with walnut overheads and island, pale timber bases, a white marble benchtop and a white subway tile splashbackThe same kitchen with the lights on and the room dressed: lit glass cabinets, pendant lights, a dining setting and artwork

Lights and styling

Add under-cabinet, kickboard (toe kick) or shelf lighting, and turn the ceiling lights on. Then dress the room for the photo with stools or a bowl on the benchtop.

Your team, one account

Every project and every version is there for whoever picks the job up next.

Starter seats
2
Studio seats
5
Pro seats
15
06Who built it

One of us has been making kitchens for over twenty years.

The other two have been writing software for about as long. The years at the bench are why Asterlyn Space is built to keep the cabinets, doors and joins where you drew them, and to change only the finishes you pick.

A picture that quietly moves a run is worse than no picture at all, because someone will build from it. It is still AI, so check every render before it goes to the customer.

Years at the bench
20+
People, one team
3
Models trained on your uploads
0

More about us

07Pricing

Pick a plan by how many renders you make.

Every plan has every feature. The plans differ only in credits, seats and storage.

On every plan
  • Render from a hand sketch, 2D elevation or 3D visual
  • New finishes on a photo of the kitchen there now
  • Up to 2K output
  • Top-up credits that never expire

What a credit buys

A render, a colour change, a light or a photoshoot pass is 1 credit. A 2K re-render is 2. If a render fails, you get the credit back.

Top-up packs

If you run short before the month rolls over, any plan can top up: 20 credits for US$15, 50 for US$35 or 150 for US$90. They sit on top of your monthly allowance and never expire.

Trying it first

Your first five renders are free, with no card needed. It is one free trial per person.
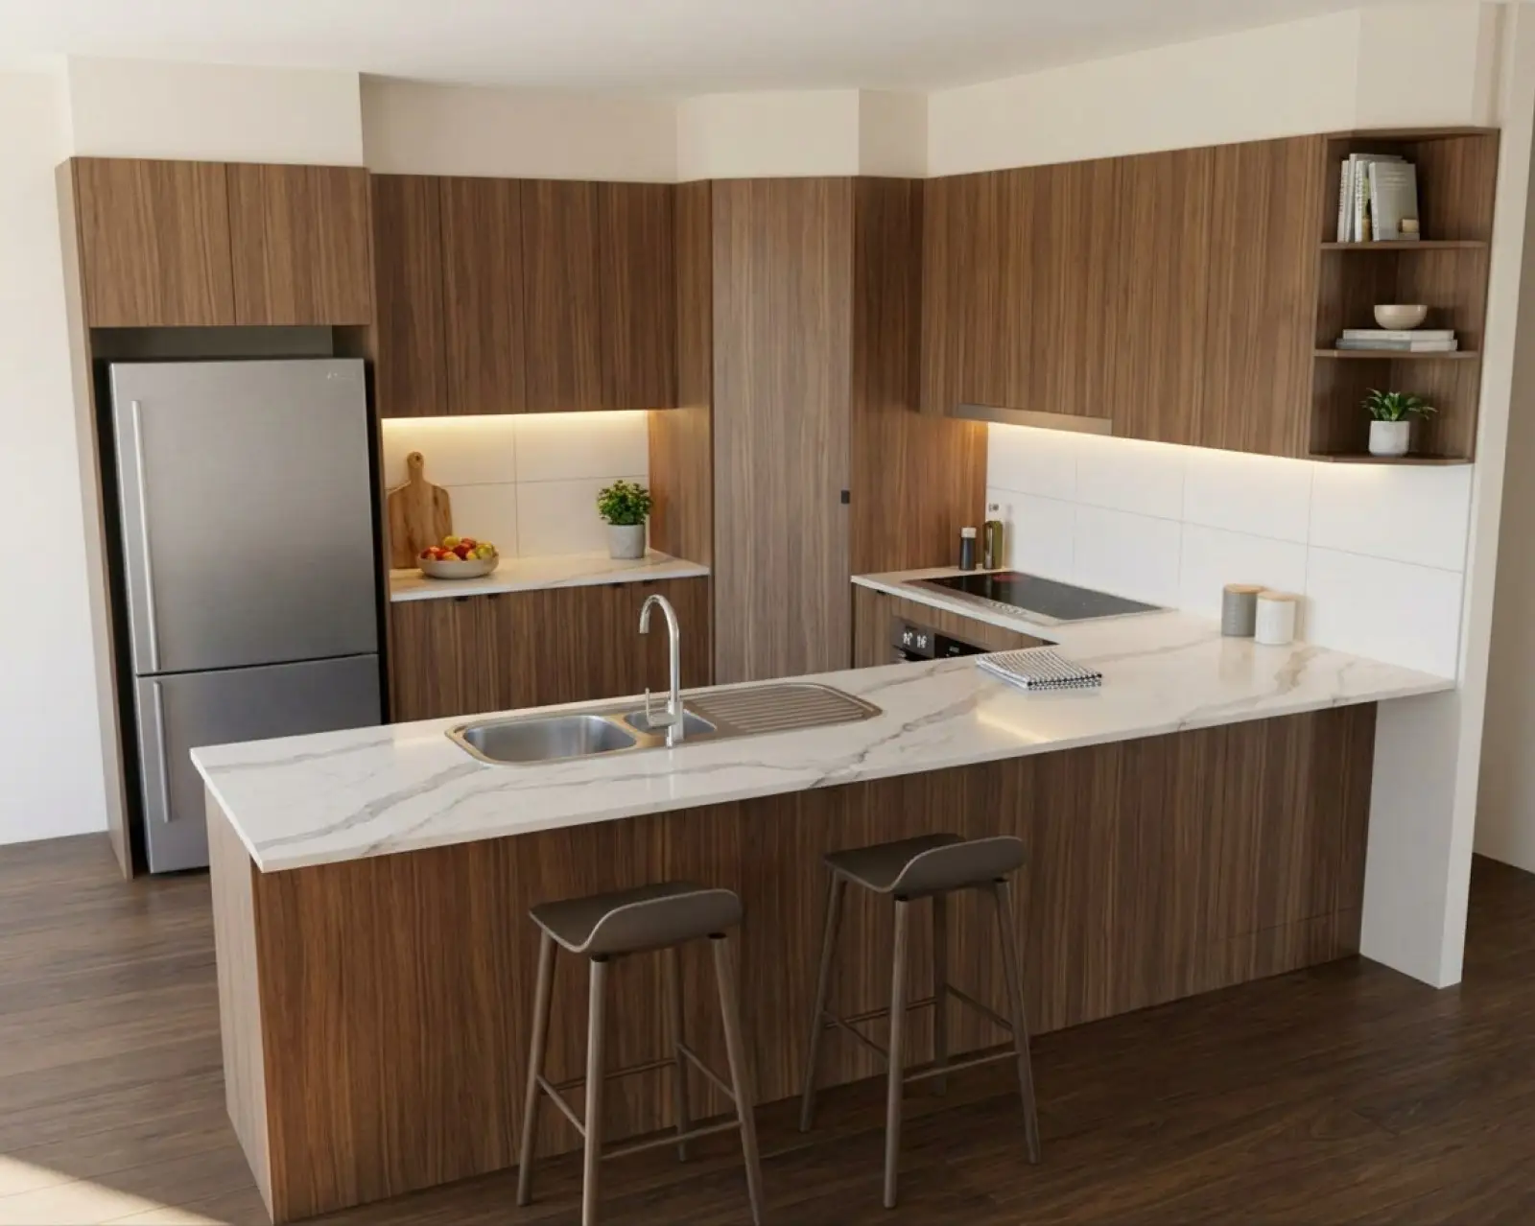
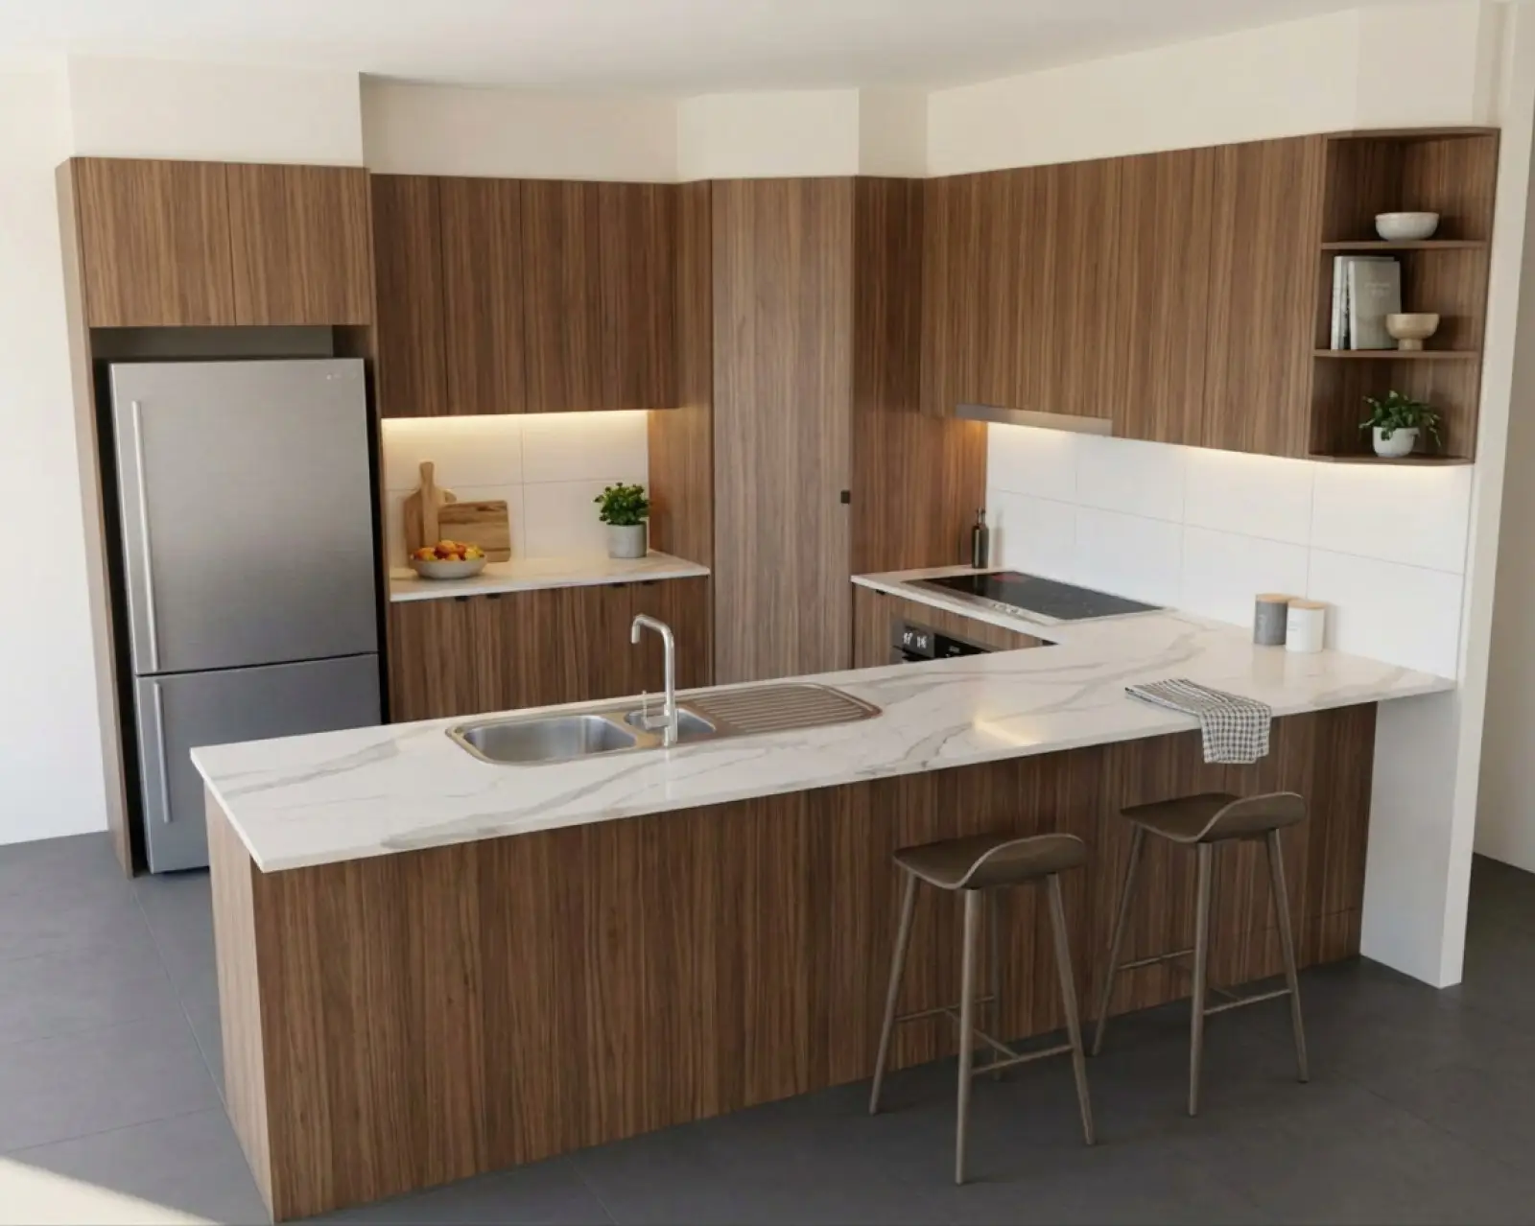
Full pricing, credits and billing questions

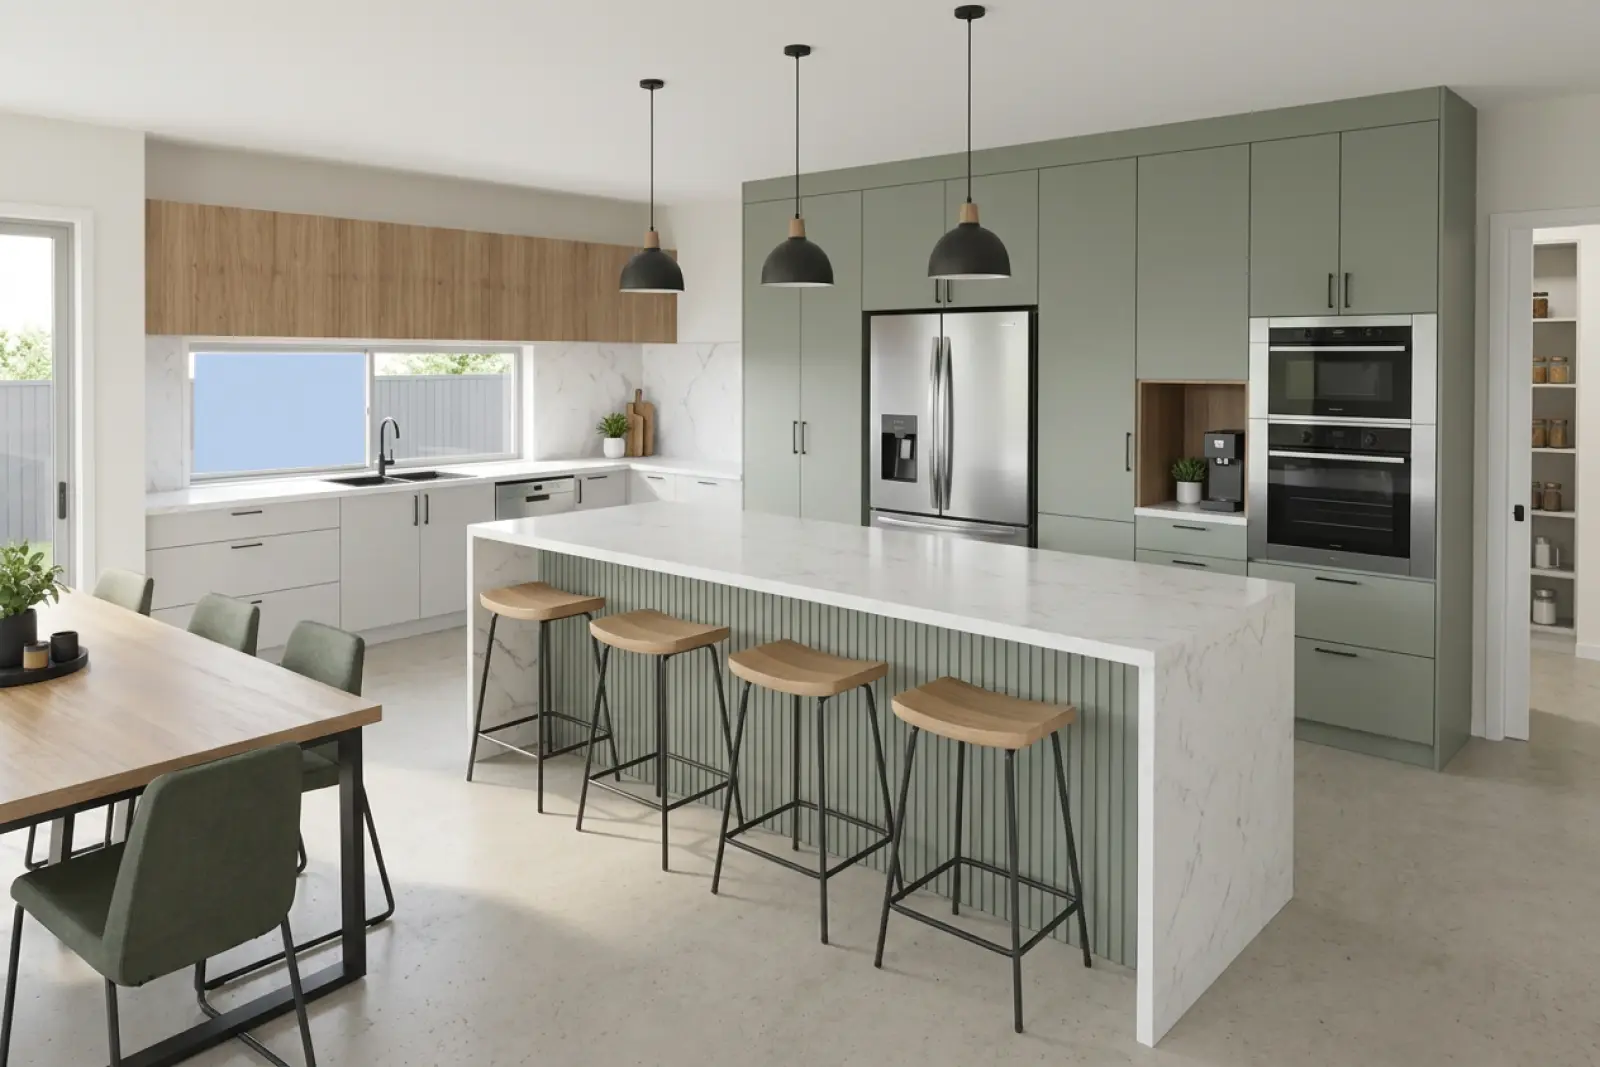
A kitchen render with sage tall cabinets, a sage fluted island under a white marble waterfall benchtop, and oak overheads

See the finished kitchen before you make a single cut.

Your first five renders are free. No card needed.