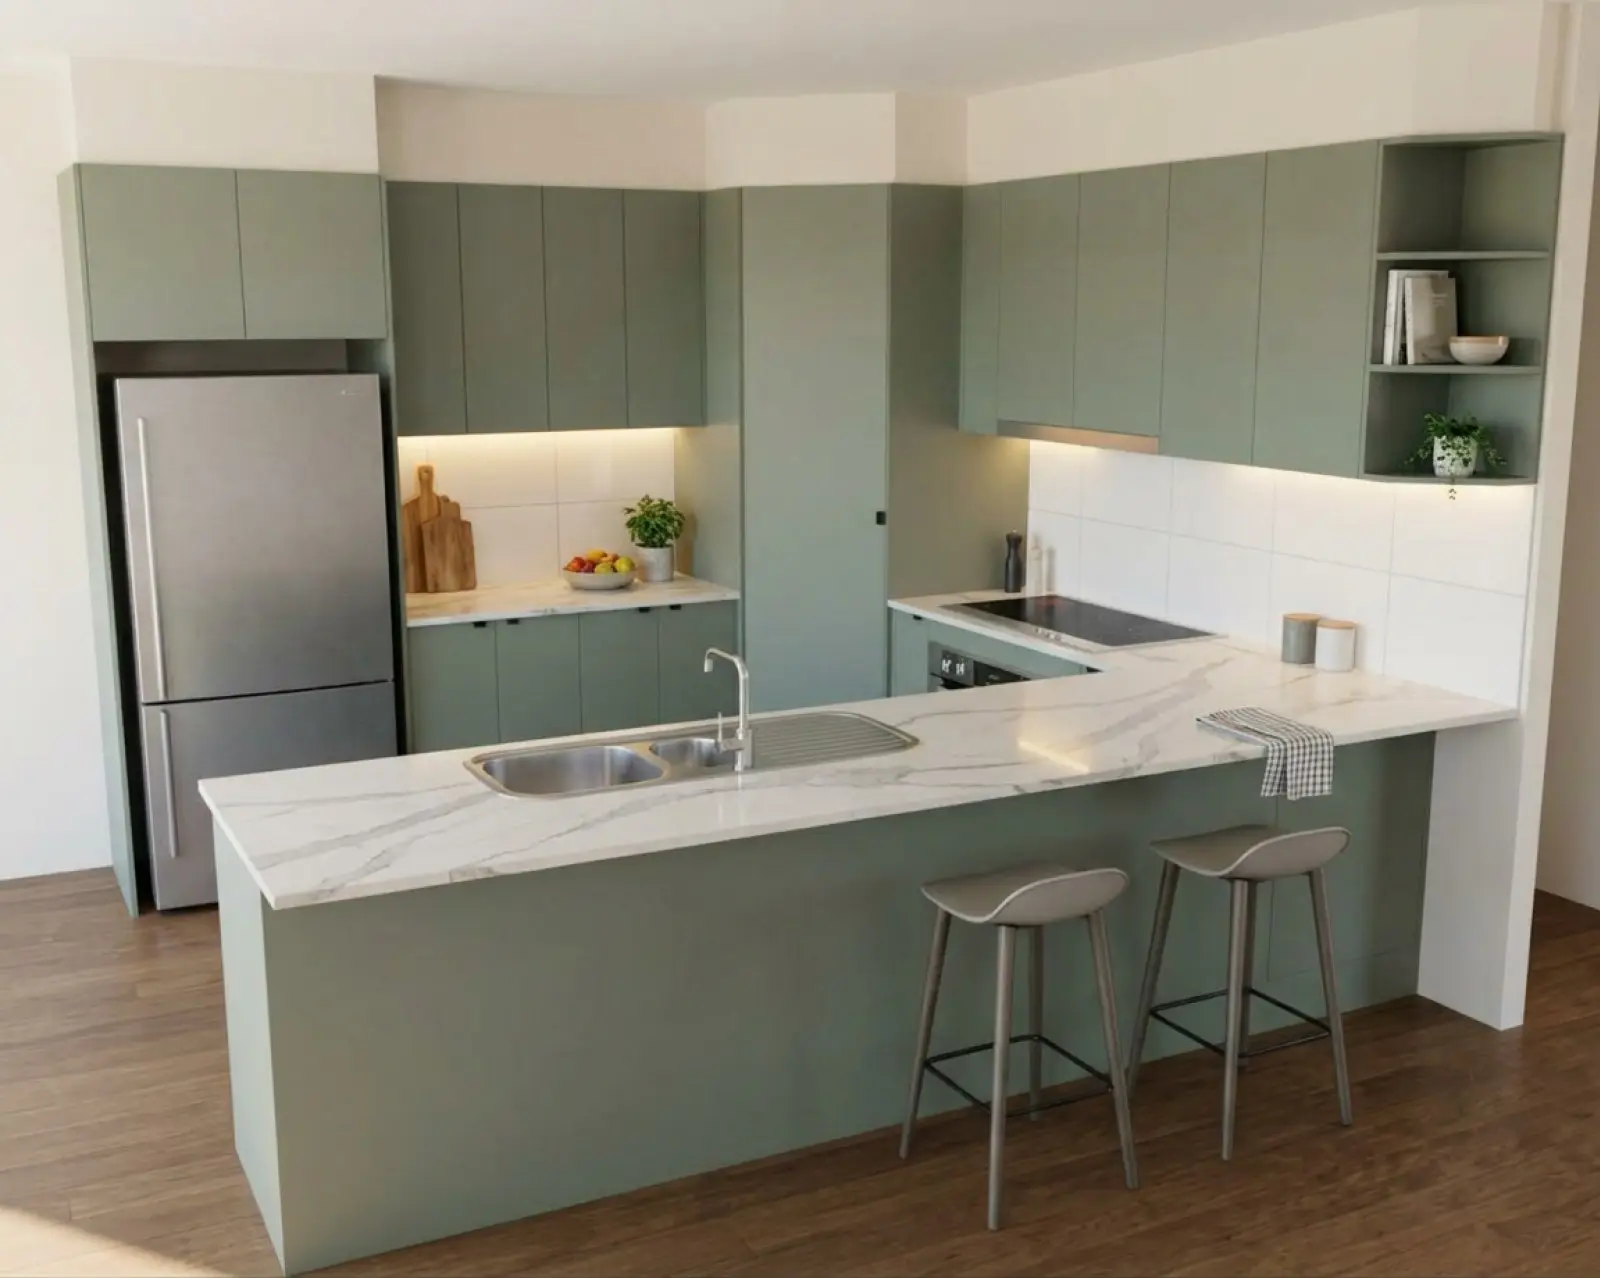
A kitchen render with sage cabinets.
A kitchen visualiser first, and the other rooms you build.
Asterlyn Space is built around the kitchen. The same app renders the laundry, the vanity, the robe and the rest of the cabinetry on the job. You pick the room when you create the project, and the app changes with it.
The room decides what the app asks about.
Runs named in the room's own words.
In a kitchen the Materials panel gives a colour to the overheads (upper cabinets), the base cabinets, the island, the tall cabinets, the oven tower, the cabinet above the fridge, the open shelving and the panels. Set the room to laundry and the island, oven tower and fridge cabinet are gone, because a laundry doesn't have them. Set it to a walk-in robe and the runs become wall cabinets, floor cabinets, full-height cabinets and shelves.
The same words go to the render, not only to the picker. A laundry pass is never told about an island, because naming a part is how a part gets built.
Splashback, lighting and sinks follow the room.
- Splashback (backsplash). Rooms built around a benchtop (countertop) open on a full splashback. A study, TV unit, robe, linen cupboard, shelving, mudroom, garage, workshop, shop counter and outdoor kitchen open on none. Either way you can change it in the Fixtures panel.
- Strip lights. A vanity is offered a light behind the mirror, a robe one over the hanging rail, a bar and a shop counter one under the counter overhang. A robe isn't offered a strip in the kickboards (toe kicks) at all.
- Sinks. When you review what was found on the drawing, a vanity is offered basins, a laundry is offered tubs, and everything else gets the kitchen's bowls and drainers.
- The photoshoot pass. The furniture and props it brings follow the room: an outdoor kitchen is staged as an alfresco, a study as an office, a laundry with a basket and folded towels.
It tells you when the room looks wrong.
The render is told what room it's looking at. If the drawing shows a cooktop or an oven and the project is set to a room that doesn't cook, the studio says so and asks whether the room is right. A kitchen set to laundry by mistake shows up before you render, not after.
Upload a sheet with several drawings on it and each one becomes its own project, taking its room from the caption under it. A tile captioned as a laundry elevation is rendered as a laundry, and a kitchen as a kitchen.
What each room gets.
- Kitchen, kitchenette
Kitchens
The main job. A colour for every run, island ends, splashback, cooktop, rangehood, dishwasher, sinks and lighting.
- Laundry
Laundries
Overheads and bases with no island or oven tower. Laundry tubs instead of kitchen sinks, and the washing machine and dryer named for what they are.
- Vanity, ensuite, powder room
Vanities and ensuites
Basins rather than bowls and drainers, and a strip light behind the mirror as well as under the cabinets.
- Wardrobe, walk-in robe, linen cupboard
Wardrobes and robes
Wall, floor and full-height cabinets and shelves. No splashback, no benchtop expected, and a light over the hanging rail.
- Butler's pantry, scullery, pantry
Butler's pantries
A benchtop run with no cooking assumed. The cooktop and rangehood rules only come in where the drawing shows them.
- Outdoor kitchen, bar
Outdoor kitchens and bars
A BBQ named as a BBQ, no walls built around an alfresco run, and a bar lit under its counter overhang.
- TV unit, shelving, study
Living and study
TV units, display shelving, studies, mudrooms and shop counters. Open shelves, display lighting and no splashback by default.
Every room you can pick.
These are the rooms on the list when you create a project, in the words the app uses. Most share a page above. Garage storage and workshop don't have a page of their own, so their line here is the whole story.
- Kitchen
- Every run, the island, the oven tower and the cabinet above the fridge, with cooktop and rangehood. Kitchens
- Kitchenette
- Treated as a kitchen: the same runs, the island and the cooking rules. Kitchens
- Scullery
- A benchtop run with no island and no cooking assumed. Butler's pantries
- Butler's pantry
- As a scullery, and staged like a kitchen on a photoshoot pass. Butler's pantries
- Pantry
- As a scullery: overheads, bases, tall cabinets and shelving, no oven tower. Butler's pantries
- Bar
- A benchtop run with no cooking assumed, lit under the counter overhang. Outdoor kitchens and bars
- Outdoor kitchen / BBQ
- Kitchen runs, no splashback, and open space past the ends of the joinery. Outdoor kitchens and bars
- Vanity
- Basins, and a light behind the mirror. Vanities and ensuites
- Ensuite
- As a vanity. Vanities and ensuites
- Powder room
- As a vanity. Vanities and ensuites
- Laundry
- Laundry tubs, washing machine and dryer, no island. Laundries
- Wardrobe
- Storage runs, no splashback, a light over the hanging rail. Wardrobes and robes
- Walk-in robe
- As a wardrobe. Wardrobes and robes
- Linen cupboard
- Storage runs, staged with folded linen and towels on the shelves. Wardrobes and robes
- TV / entertainment unit
- Open shelves and display shelf lighting, no splashback. Living and study
- Shelving / display unit
- Shelves and display lighting, no benchtop expected. Living and study
- Study / home office
- The desk counts as a work surface. No splashback by default. Living and study
- Mudroom
- Wall and floor cabinets and open shelves; the bench counts as a work surface. Living and study
- Garage storage
- Storage runs with no benchtop expected and no splashback by default.
- Workshop
- Wall and floor cabinets and open shelves around a bench, with no splashback by default.
- Shop counter
- Counter panels and counter ends, lit under the overhang and in the display shelving. Living and study
- Other (not listed)
- Type the room in your own words. The app has no set rules for it, so the drawing carries more of the work.
What stays the same in every room.
Whatever the room, the render reproduces the runs, doors and drawer fronts where your drawing shows them. It won't move a cabinet or change the layout. That's deliberate. Change the drawing and upload it again, or add or take out one item with Object / detail.
Supplier swatches, the material library, refining a marked area, versions and taking the final picture up to 2K all work the same way in a robe as in a kitchen. The features pages cover them.
Renders are AI-generated. They closely match the finishes you pick, but they aren't exact. Check real samples before you order.
Render the next room on the job.
Upload the drawing you already have, pick the room, and see it rendered in a couple of minutes.