Asterlyn Space vs a traditional render.
For cabinet makers deciding how to present a kitchen, compare an AI render from a hand sketch, elevation or CAD screenshot with a render artist or a render from your CAD program. Here is how each route differs and when it fits.
How the three routes compare.
| Question | Asterlyn Space | Render artist or studio | Rendering it yourself in CAD |
|---|---|---|---|
| Turnaround | A couple of minutes for a render. A colour change on that render takes about the same. | Often a week or two, depending on the studio’s queue and how many rounds of changes there are. | As long as it takes you to set up materials, lights and a camera, then for the computer to render. Evenings, for a lot of makers. |
| Cost basis | Credits on a monthly plan. 1 credit is one finished picture; a 2K re-render is 2. Plans start at US$29 for 60 credits a month. | A fee per render or per project, quoted by the artist. Rounds of changes may be included up to a point, then charged. | Your software licence and your time. No fee per picture. |
| Changes after | A new colour on the picture you have is 1 credit. Mark an area and change only that. Every pass is kept as a version. | Send the changes back and wait for the next round. Large changes can mean a new quote. | Change the model or the material and render again yourself. |
| What you need to start | What you already have: a hand sketch, a 2D elevation, a CAD or SketchUp screenshot, or a photo of the room there now. | Usually full plans and elevations, a finishes schedule, and product and appliance details. | A 3D model of the kitchen, with materials and lighting set up in the program. |
| Products and lighting | Supplier swatches, photos of your handles (pulls) and appliance types come back as a close likeness. You pick the lighting from set options. No exact product models. | Can model exact products, appliances and hardware, and set bespoke lighting and camera angles. | As good as your material and product library, and your time with the lights and camera. |
| What it isn’t | A picture to sell the job, not a manufacturing drawing. It won’t move a cabinet or change the layout. | A picture, not a manufacturing drawing, however detailed. | The render is a picture too. Your shop drawings still come from the model, not the render. |
Fees and turnaround for a render artist vary a lot from studio to studio. Ask yours for a quote; we don’t publish other people’s prices.
When a render artist is the better choice.
What a good render artist does that we don’t.
A render artist builds the kitchen as a 3D scene. That means they can model the exact appliance a customer has chosen, the exact handle, the exact tap (faucet), and place a camera and lights wherever the shot needs them. The picture comes from a model built to your dimensions.
That is the right choice when:
- the picture is going into a brochure, a display home or a builder’s marketing;
- the customer has chosen specific products and needs to see those products, not a likeness;
- the lighting design itself is part of what you are selling;
- you need a large print size, or an animation or walkthrough; or
- the job is big enough that a week or two and a per-render fee are easy to carry.
If that is your job, use a render artist. Asterlyn Space doesn’t try to replace that work.
When rendering it in CAD makes sense.
If you already have the model.
Most cabinet design programs can render. If you have already built the kitchen in 3D, with a good material library and time to set up the lights, rendering there keeps everything in one place and costs nothing per picture.
The catch is the time. Setting materials on every carcass (cabinet box), door and benchtop (countertop), then getting the lighting to look like a room and not a showroom box, takes a while. A CAD render can also look like a computer model, which is fine for checking a design but can be harder to sell from.
The two can work together. Take a screenshot of your CAD view and put it into Asterlyn Space. It reads the runs, doors and drawer fronts from the screenshot and renders the room photoreal in the finishes you pick. Rendering from a drawing explains what it reads and how to correct it.
When Asterlyn Space is the better choice.
Selling the job, the same day.
Asterlyn Space is built for the selling stage. You have a drawing, the customer is in front of you or on the phone, and they want to see their kitchen in the colours they are choosing between.
- It starts from what you already have, including a hand sketch, so there is no model to build first.
- A render takes a couple of minutes, not a fortnight. Changing the overheads (upper cabinets) from black to oak is one more credit on the same picture.
- Paste the supplier’s swatch and the render comes back with a close likeness of it. Colours and materials covers how.
- If one part is wrong, mark it and change only that. Editing a render shows the three ways to do it.
When the customer has signed and wants a presentation render of the finished design with exact products in it, that is a good time to brief a render artist.
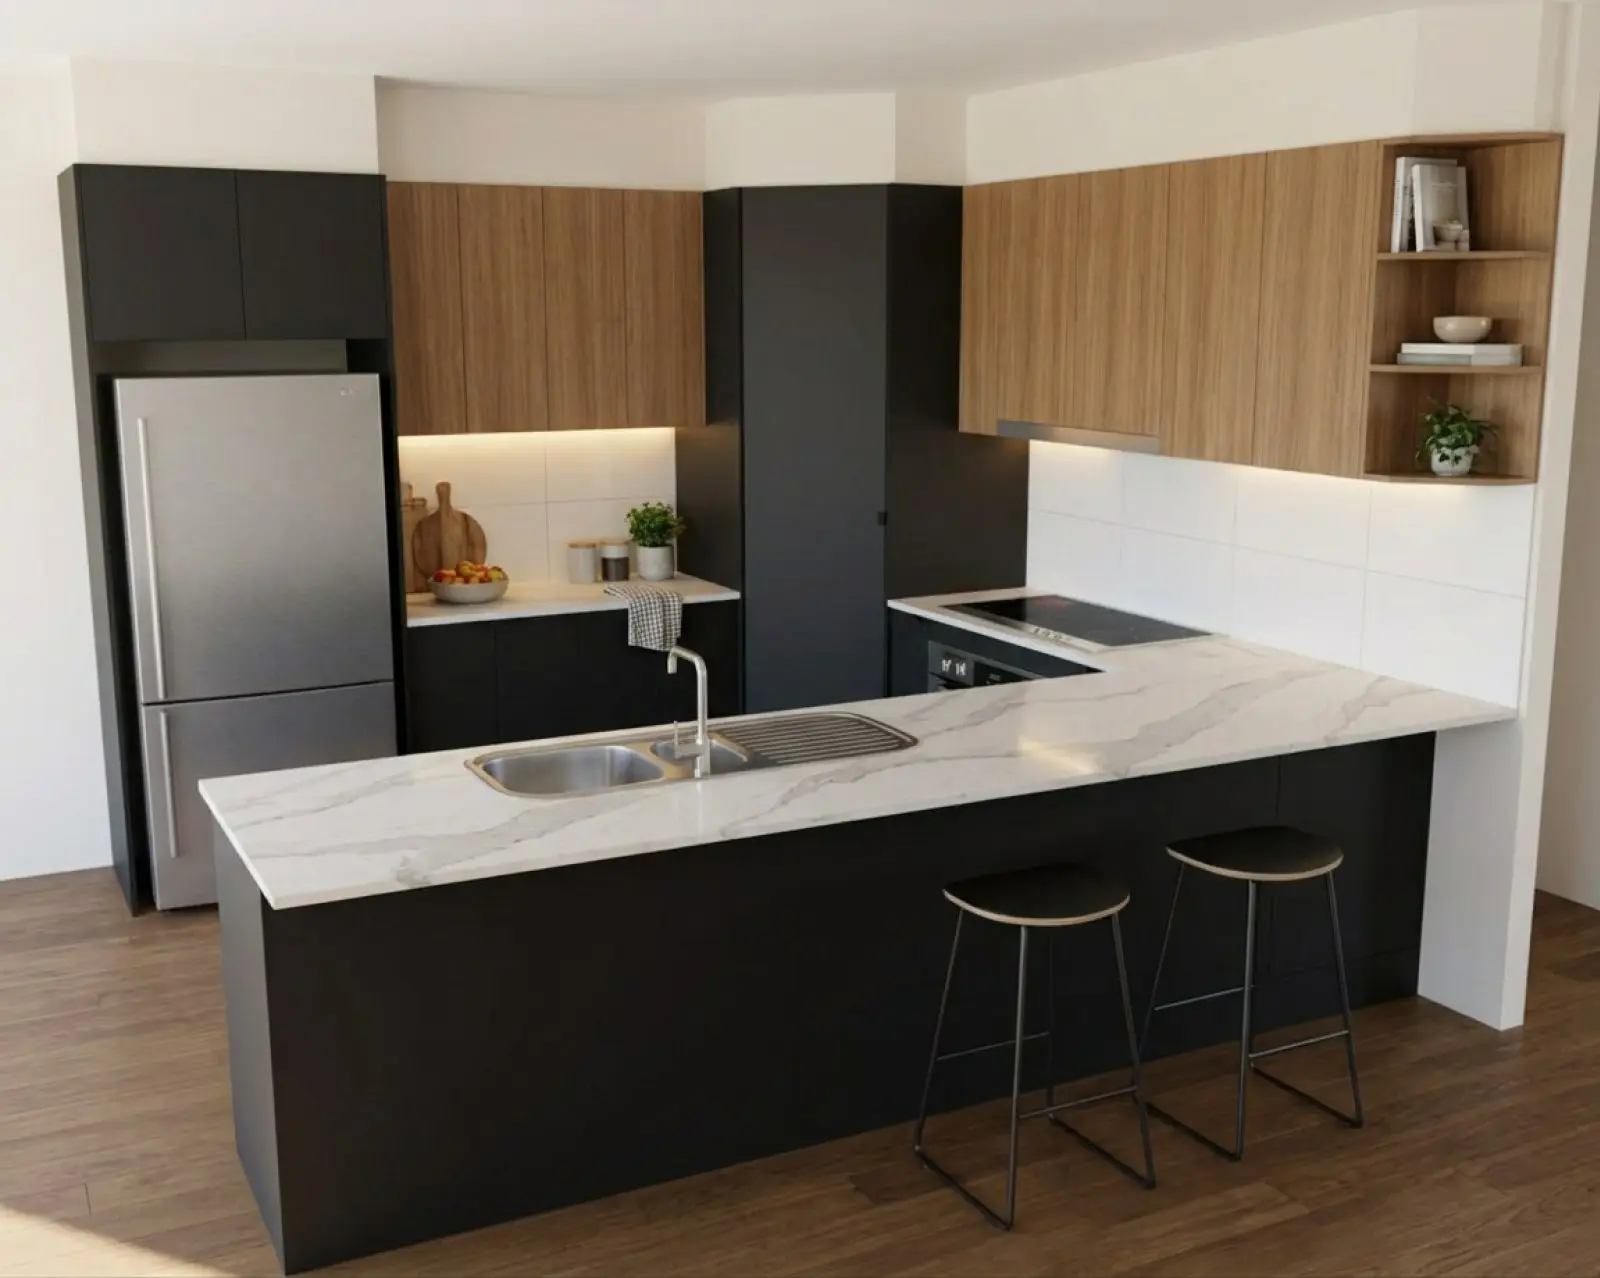
Renders are AI-generated. They closely match the finishes you pick, but they aren't exact. Check real samples before you order.
What an AI render won’t do.
More on credits and plans is on the pricing page. To compare with general AI image generators instead, see Asterlyn Space vs general AI image tools.
Put a drawing you already have through it.
Your first five renders are free. No card needed.